Skip main navigation
Off market
  • $328,400

    10 Tatler Pl, Owings Mills, MD 21117

    3beds
    1,980sqft
    Townhouse
    Built in 1983
    1,742 Square Feet Lot
    $328,400 Zestimate®
    $166/sqft
    $2,729 Estimated rent

    Home value

    $328,400

    $312,000 - $345,000

    $2,729/mo

    Zestimate® history
    Loading
    Loading...

    Owner options

    List your home for rent

    $2,729/mo

    Rent Zestimate®

    Find your next renter with Zillow Rental Manager. Plus, with online applications, you can quickly screen prospective tenants – for free.

    Learn more

    $2,729/mo

    Rent Zestimate®

    Refinance and save

    $2,183/mo

    Est. payment

    Refinancing to a lower rate could help reduce your monthly payments and save thousands over the life of the loan.

    See today's rates

    $2,183/mo

    Est. payment

    Explore your selling options

    Work with a Zillow partner agent

    Leverage their expertise and Zillow's premium Showcase listings to get your home seen by more buyers.

    Get started

    List with your own agent

    Get your home in front of millions of buyers by listing it on Zillow.

    Learn how to do it

    Sell it yourself

    Take full control of how buyers see your home on Zillow by listing For Sale by Owner (FSBO).

    List your home

    What's special

    Enjoy a lifetime of relaxation in this beautifully renovated three-level townhome in coveted Queen Anne Village! This home has been lovingly maintained and carefully updated for your enjoyment. A split-level plan greets you as you enter, leading up to the bright, airy main level. Featuring a gracious, open concept design, you will love the gleaming hardwood floors that are perfectly complemented by abundant natural sunlight! The living room features a slider leading out to the expansive rear deck for breezy entertaining. Continue through the living and dining space and into the well-appointed eat-in kitchen with ample cabinet and counter space. Make your way upstairs where you can enjoy three generously sized bedrooms all with lots of light, ample closet space, and hardwood. The master bedroom features a large layout with his-and-hers closets and a private renovated full bath! Finally, enjoy the flexible lower level which is perfect for entertaining with its massive walk-out rec room and full bath. Use it as a second living area, theatre room, or home gym whatever best suits your needs! It leads out to the relaxing fenced-in rear yard, where recreational opportunities and privacy abound. Many updates have been made to the home to ensure your peace of mind for many years to come they include new A C and updates to both full baths. You will fall in love with this home s location, in a peaceful, secluded neighborhood, yet close to shopping, dining, entertainment, and major routes. This one truly has it all!

    This property is off market, which means it's not currently listed for sale or rent on Zillow. This may be different from what's available on other websites or public sources.
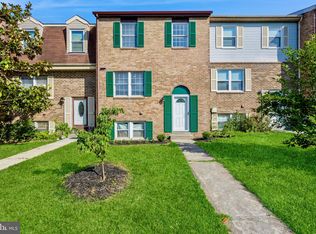
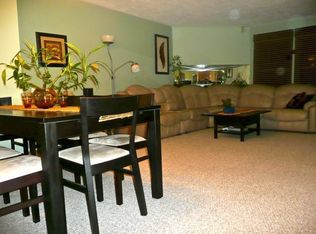
    Facts & features

    Interior

    Bedrooms & bathrooms
    • Bedrooms: 3
    • Bathrooms: 3
    • Full bathrooms: 2
    • 1/2 bathrooms: 1
    Heating
    • Forced air, Heat pump, Electric, Solar
    Cooling
    • Central
    Appliances
    • Included: Dishwasher, Dryer, Garbage disposal, Refrigerator, Washer
    Features
    • Floor Plan - Open, Master Bath(s), CeilngFan(s), Dining Area, Kitchen - Eat-In, Combination Dining/Living, Pantry
    • Flooring: Tile, Carpet, Hardwood
    • Basement: Finished
    • Has fireplace: Yes
    Interior area
    • Total interior livable area: 1,980 sqft

    Property

    Features
    • Exterior features: Vinyl
    Lot
    • Size: 1,742 Square Feet
    Details
    • Parcel number: 031800011935

    Construction

    Type & style
    • Home type: Townhouse
    Materials
    • Frame
    • Roof: Asphalt
    Condition
    • Year built: 1983

    Community & HOA

    HOA
    • Has HOA: Yes
    • HOA fee: $142 monthly
    Location
    • Region: Owings Mills

    Financial & listing details

    • Price per square foot: $166/sqft
    • Tax assessed value: $261,400
    • Annual tax amount: $4,243

    Price history

    DateEventPrice
    4/22/2019Sold$225,000+2.3%$114/sqft
    Source: Public Record Report a problem
    2/25/2019Listed for sale$219,900-2.2%$111/sqft
    Source: Weichert Realtors - McKenna & Vane #MDBC431924 Report a problem
    11/21/2018Listing removed$224,900$114/sqft
    Source: Columbia - WEICHERT, REALTORS - New Colony #1004206276 Report a problem
    11/3/2018Price change$224,900-2.2%$114/sqft
    Source: Columbia - WEICHERT, REALTORS - New Colony #1004206276 Report a problem
    9/14/2018Listed for sale$229,900+37.2%$116/sqft
    Source: Weichert Realtors - New Colony #1004206276 Report a problem
    12/3/2017Listing removed$1,850$1/sqft
    Source: Coldwell Banker Residential Brokerage #1003976597 Report a problem
    11/7/2017Price change$1,850-2.6%$1/sqft
    Source: Coldwell Banker Residential Brokerage - Columbia #BC10094207 Report a problem
    11/1/2017Listed for rent$1,900$1/sqft
    Source: Coldwell Banker Residential Brokerage #BC10094207 Report a problem
    8/24/2004Sold$167,534+83.3%$85/sqft
    Source: Public Record Report a problem
    4/19/1999Sold$91,400$46/sqft
    Source: Public Record Report a problem

    Public tax history

    YearProperty taxesTax assessment
    2025$4,243 +41.9%$261,400 +5.9%
    2024$2,991 +6.3%$246,767 +6.3%
    2023$2,813 +6.7%$232,133 +6.7%
    2022$2,636 +7.5%$217,500 +7.5%
    2021$2,451 +8.1%$202,267 +8.1%
    2020$2,267 +8.9%$187,033 +8.9%
    2019$2,082 +2.3%$171,800 +2.3%
    2018$2,036 +2.3%$168,000 +2.3%
    2017$1,990 -16.5%$164,200 +2.4%
    2016$2,382 $160,400
    2015$2,382 $160,400
    2014$2,382 $160,400 -6.5%
    2013-- $171,500
    2012-- $171,500
    2011-- $171,500 -25.2%
    2010-- $229,350 +10.7%
    2009-- $207,132 +12%
    2008-- $184,916 +13.7%
    2007-- $162,700 +15.9%
    2006-- $140,402 +18.9%
    2005-- $118,106 +23.3%
    2004-- $95,810 +1.8%
    2003-- $94,130 +1.8%
    2002-- $92,450 +1.9%
    2001-- $90,770
    Find assessor info on the county website

    Neighborhood: 21117

    Nearby schools

    GreatSchools rating
    Schools provided by the listing agent
    • Elementary: WOODHOLME
    • Middle: PIKESVILLE
    • High: OWINGS MILLS
    • District: BALTIMORE COUNTY PUBLIC SCHOOL

    Source: The MLS. This data may not be complete. We recommend contacting the local school district to confirm school assignments for this home.

    Get a cash offer in 3 minutes
    Find out how much your home could sell for in as little as 3 minutes with a no-obligation cash offer.
    Estimated market value
    $328,400
    Get a cash offer in 3 minutes
    Find out how much your home could sell for in as little as 3 minutes with a no-obligation cash offer.
    Estimated market value
    $328,400