BEST AND FINAL DUE THURSDAY 1:30 PM-JUNE 27, 2024 GREAT NEWS: New code approved 5 bedroom septic system recently installed-completion date June 12, 2024. BASICS: This exclusive home is nestled on a tranquil cul-de-sac in West Windsor's prestigious Princeton Oaks Development. This spectacular 5 bedroom 3 full baths and one ½ bath sits on almost an acre of land, has hardwood flooring on the main and 2nd floors, the partially finished basement is covered with the highest-grade ceramic tile, and there is an attached 3-car garage. The private backyard offers a slate patio leading to fenced-in Guinite heated saltwater pool and still offers plenty of extra space for play and entertainment. DETAILS: Start the journey at the front door where you are greeted with a cathedral ceiling and a majestic candle-like chandelier, continue down the short hall through the French double doors to the grand gourmet kitchen with only the highest grade windowed 42” cabinets, the waterfall-quartz countertop island with underneath shelves and storage draws, alluring backsplash, farmers deep stainless steel double wide sink highlighted by corner windows giving view to the backyard rose garden. All appliances are stainless steel including a 6-burner Thermodore stove with hood, a quiet efficient Bosch dishwasher, a brand new French door Frigidaire refrigerator with exterior water and icemaker, and a built-in double oven all highlighted with recessed lights. Kissing the kitchen is a roomy breakfast room overlooking the slate patio one can see via the glass sliding doors. This open layout has a spacious great room with a wood-burning fireplace that has a stone mantle surround and triple glass panel doors giving additional access to the back yard space which includes a fenced-in salt water, heated built-in lighted Guinite pool. The 1st floor also has a spacious windowed Den, Living room, and Dining room. The 3-car attached garage gives you access via the mud room/washroom containing a ceramic floor a front-loading washer and a dryer. The space is completed with a sizable powder room with ceramic flooring, and an architectural vanity highlighted with an artsy wall light sconce. As you make your way to the 2nd floor you will be impressed with the regal primary bedroom and sitting room separated by French glass doors. The primary luxury bath has ceramic floors, separate sink vanities with quartz counters, wall scones, recessed lights, a separate soaking tub, a sit-down waterfall shower, a separate water room. The primary bath is further energized by a skylight, back wall windows, and a beautiful mini chandelier that is positioned over the porcelain stand-alone tub. The 2nd floor also contains 4 additional bedrooms, all with ceiling fans and all of ample size. The back bedroom that overlooks the front yard gives you walk-through door access to a floored and insulated attic. The 4 bedrooms have 2 full baths to share. Each with double sinks, and ceramic flooring, one with a skylight and a glass sliding door shower, and the other with a tub and shower combo. Finally, the home has a partially finished basement that offers you 3 separate spaces to use as you see fit. The acoustical ceilings are highlighted with recessed lights and ceramic flooring. The unfinished space offers you plenty of storage, built-in shelving, a worktable, and a room used by the previous owner to store wine. The house is on a 4-house cul-de-sac on just shy of an acre of land. This property is unique as it has multiple trees, mostly planted by the owner. The privacy one feels cannot be discounted. The land is touched by a retention pond that gives one greater serenity and additional privacy. There is a large space for play and a separate fenced space that holds the inground Guinite-lighted heated saltwater pool with a spillover spa. There is no other home like this in Princeton Oaks. Put this one on your list to come and see.
Sold for $1,600,000
Street View
$1,600,000
10 Taunton Ct, Princeton Junction, NJ 08550
5beds
4,655sqft
Single Family Residence
Built in 1991
0.89 Acres Lot
$1,812,000 Zestimate®
$344/sqft
$6,989 Estimated rent
Home value
$1,812,000
$1.70M - $1.96M
$6,989/mo
Zestimate® history
Owner options
List your home for rent
$6,989/mo
Rent Zestimate®
Find your next renter with Zillow Rental Manager. Plus, with online applications, you can quickly screen prospective tenants – for free.
$6,989/mo
Rent Zestimate®
Refinance and save
$9,634/mo
Est. payment
Refinancing to a lower rate could help reduce your monthly payments and save thousands over the life of the loan.
$9,634/mo
Est. payment
Explore your selling options
Work with a Zillow partner agent
Leverage their expertise and Zillow's premium Showcase listings to get your home seen by more buyers.
Get startedList with your own agent
Get your home in front of millions of buyers by listing it on Zillow.
Learn how to do itSell it yourself
Take full control of how buyers see your home on Zillow by listing For Sale by Owner (FSBO).
List your homeWhat's special
Zillow last checked:
Listing updated:
Listed by:
Bob Lopez 609-865-7483,
Keller Williams Real Estate - Princeton
Bought with:
Harveen Bhatla, 0231775
Keller Williams Premier
Source: Bright MLS,MLS#: NJME2044948
Facts & features
Interior
Bedrooms & bathrooms
- Bedrooms: 5
- Bathrooms: 4
- Full bathrooms: 3
- 1/2 bathrooms: 1
- Main level bathrooms: 1
Rooms
- Room types: Living Room, Dining Room, Primary Bedroom, Sitting Room, Bedroom 2, Bedroom 3, Bedroom 4, Bedroom 5, Kitchen, Family Room, Den, Foyer, Breakfast Room, Recreation Room, Storage Room, Workshop, Bathroom 2, Bathroom 3, Hobby Room, Primary Bathroom, Half Bath
Basement
- Area: 692
Heating
- Forced Air, Natural Gas
Cooling
- Central Air, Electric
Appliances
- Included: Built-In Range, Cooktop, Dishwasher, Dryer, Energy Efficient Appliances, Exhaust Fan, Extra Refrigerator/Freezer, Humidifier, Ice Maker, Microwave, Self Cleaning Oven, Oven/Range - Gas, Refrigerator, Stainless Steel Appliance(s), Washer, Water Heater, Freezer, Range Hood, Six Burner Stove, Gas Water Heater
- Laundry: Main Level, Mud Room
Features
- Attic, Breakfast Area, Ceiling Fan(s), 9'+ Ceilings, Dry Wall
- Flooring: Ceramic Tile, Hardwood
- Doors: Double Entry, French Doors, Six Panel, Sliding Glass, Storm Door(s)
- Windows: Atrium, Double Pane Windows, Insulated Windows, Palladian, Screens, Skylight(s)
- Basement: Partially Finished,Full,Heated,Shelving,Space For Rooms,Workshop,Other
- Number of fireplaces: 1
- Fireplace features: Wood Burning, Glass Doors, Mantel(s), Stone
Interior area
- Total structure area: 4,655
- Total interior livable area: 4,655 sqft
- Finished area above ground: 3,963
- Finished area below ground: 692
Property
Parking
- Total spaces: 3
- Parking features: Garage Faces Side, Garage Door Opener, Inside Entrance, Oversized, Attached, Driveway
- Attached garage spaces: 3
- Has uncovered spaces: Yes
Accessibility
- Accessibility features: None
Features
- Levels: Three
- Stories: 3
- Patio & porch: Patio
- Exterior features: Extensive Hardscape, Lighting, Play Area
- Has private pool: Yes
- Pool features: Gunite, In Ground, Heated, Pool/Spa Combo, Salt Water, Private
- Fencing: Wrought Iron,Back Yard,Decorative,Aluminum
- Has view: Yes
- View description: Pond, Trees/Woods, Garden
- Has water view: Yes
- Water view: Pond
- Waterfront features: Exclusive Easement, Shared, Private Access, Pond
- Frontage length: Water Frontage Ft: 25
Lot
- Size: 0.89 Acres
- Features: Adjoins - Open Space, Backs to Trees, Cul-De-Sac, Flag Lot, Front Yard, Landscaped, Level, No Thru Street, Open Lot, Wooded, Pond, Private, Rear Yard, Secluded, SideYard(s)
Details
- Additional structures: Above Grade, Below Grade
- Parcel number: 1300021 2000041
- Zoning: R-2
- Special conditions: Standard
Construction
Type & style
- Home type: SingleFamily
- Architectural style: Colonial
- Property subtype: Single Family Residence
Materials
- Frame, Brick
- Foundation: Concrete Perimeter
- Roof: Shingle,Architectural Shingle
Condition
- Excellent
- New construction: No
- Year built: 1991
Details
- Builder model: Lafayette
- Builder name: Garden State Land
Utilities & green energy
- Electric: 200+ Amp Service
- Sewer: On Site Septic
- Water: Public
- Utilities for property: Phone, Cable Connected, Underground Utilities
Community & HOA
Community
- Security: Carbon Monoxide Detector(s), Exterior Cameras, Fire Alarm, Main Entrance Lock, Smoke Detector(s)
- Subdivision: Princeton Oaks
HOA
- Has HOA: Yes
- Amenities included: Common Grounds, Jogging Path, Tennis Court(s), Tot Lots/Playground
- Services included: Common Area Maintenance
- HOA fee: $150 quarterly
- HOA name: PRINCETON OAKS ASSOCIATION
Location
- Region: Princeton Junction
- Municipality: WEST WINDSOR TWP
Financial & listing details
- Price per square foot: $344/sqft
- Tax assessed value: $888,200
- Annual tax amount: $26,086
- Date on market: 6/23/2024
- Listing agreement: Exclusive Right To Sell
- Listing terms: Cash,Conventional
- Inclusions: Washer, Dryer, Refrigerator In Kitchen, Refrigerator / Freezer In Basement, Pool Equipment
- Exclusions: None
- Ownership: Fee Simple
Price history
| Date | Event | Price |
|---|---|---|
| 8/22/2024 | Sold | $1,600,000+6.7%$344/sqft |
Source:  Bright MLS #NJME2044948 Report a problem Bright MLS #NJME2044948 Report a problem | ||
| 6/28/2024 | Pending sale | $1,499,000$322/sqft |
Source: Bright MLS #NJME2044948 Report a problem | ||
| 6/28/2024 | Contingent | $1,499,000$322/sqft |
Source: Bright MLS #NJME2044948 Report a problem | ||
| 6/23/2024 | Listed for sale | $1,499,000+183.9%$322/sqft |
Source: Bright MLS #NJME2044948 Report a problem | ||
| 11/13/1995 | Sold | $528,000$113/sqft |
Source: Public Record Report a problem | ||
Public tax history
| Year | Property taxes | Tax assessment |
|---|---|---|
| 2025 | $27,223 | $888,200 |
| 2024 | $27,223 +6.4% | $888,200 |
| 2023 | $25,580 +0.8% | $888,200 |
| 2022 | $25,367 +1.9% | $888,200 |
| 2021 | $24,905 +1.2% | $888,200 |
| 2020 | $24,621 +0.9% | $888,200 |
| 2019 | $24,390 +2.1% | $888,200 |
| 2018 | $23,884 +2.2% | $888,200 |
| 2017 | $23,369 +2.4% | $888,200 |
| 2016 | $22,827 +1.2% | $888,200 |
| 2015 | $22,560 +2.1% | $888,200 |
| 2014 | $22,090 +1.1% | $888,200 |
| 2013 | $21,859 +2.5% | $888,200 |
| 2012 | $21,326 +4.9% | $888,200 |
| 2011 | $20,331 +4.5% | $888,200 |
| 2010 | $19,452 +4.2% | $888,200 |
| 2009 | $18,670 +1.7% | $888,200 |
| 2008 | $18,362 +4.2% | $888,200 -3.7% |
| 2007 | $17,624 | $922,700 +103.4% |
| 2006 | -- | $453,700 |
| 2005 | -- | $453,700 +2.3% |
| 2004 | $18,220 | $443,300 |
| 2003 | -- | $443,300 |
| 2002 | -- | $443,300 |
| 2001 | -- | $443,300 |
Find assessor info on the county website
Neighborhood: Princeton Junction
Nearby homes
- $1,458,3005 bd3 ba3.6k sqft12 Taunton Ct, Princeton Junction, NJ 08550Off Market
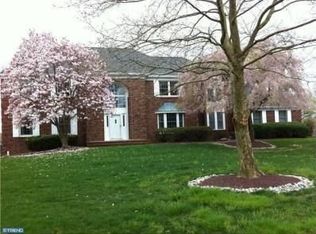
- $1,628,9005 bd5 ba5.1k sqft8 Taunton Ct, Princeton Junction, NJ 08550Off Market
- $998,6464 bd3 ba3.3k sqft14 Taunton Ct, Princeton Junction, NJ 08550Sold
- $1,324,400-- bd-- ba3.4k sqft22 Providence Dr, Princeton Junction, NJ 08550Off Market
- $1,186,600-- bd-- ba3.3k sqft24 Providence Dr, Princeton Jct, NJ 08550Off Market
- $1,212,500-- bd-- ba3.2k sqft26 Providence Dr, Princeton Junction, NJ 08550Off Market
- $1,508,6005 bd4 ba4.9k sqft20 Providence Dr, West Windsor, NJ 08550Off Market
- $1,484,4005 bd3 ba3.8k sqft6 Taunton Ct, West Windsor, NJ 08550Off Market
Nearby schools
GreatSchools rating
- 8/10Village SchoolGrades: 4-5Distance: 0.6 mi
- 9/10Community Middle SchoolGrades: 6-8Distance: 3.1 mi
- 9/10West Winsdor Plainsboro NorthGrades: 9-12Distance: 3 mi
Schools provided by the listing agent
- District: West Windsor-plainsboro Regional
Source: Bright MLS. This data may not be complete. We recommend contacting the local school district to confirm school assignments for this home.
Get a cash offer in 3 minutes
Find out how much your home could sell for in as little as 3 minutes with a no-obligation cash offer.
Estimated market value
$1,812,000
Get a cash offer in 3 minutes
Find out how much your home could sell for in as little as 3 minutes with a no-obligation cash offer.
Estimated market value
$1,812,000
Nearby cities
Nearby neighborhoods
Nearby zip codes
Other West Windsor Township Topics
- Apartments for Rent in 08550
- Houses for Sale in 08550
- Houses for Rent in 08550
- 08550 Real Estate
- West Windsor Township Condos
- Houses for Sale in West Windsor Township
- Newest Listings in West Windsor Township
- West Windsor Township Home Values
- West Windsor Township Real Estate Agents
- West Windsor Township Refinance
- West Windsor Township Mortgage Rates
