Skip main navigation
Sold for $3,000,000
  • Listed by: Re/Max Real Estate Group • Kenneth Bowen • Contact: 949-433-3422
    Bought with: Re/Max Real Estate Group
    $3,000,000

    10 Taylynn Ct, Coto De Caza, CA 92679

    5beds
    4,850sqft
    Single Family Residence
    Built in 2001
    9,542 Square Feet Lot
    $3,268,900 Zestimate®
    $619/sqft
    $10,499 Estimated rent

    Home value

    $3,268,900

    $3.04M - $3.53M

    $10,499/mo

    Zestimate® history
    Loading
    Loading...

    Owner options

    List your home for rent

    $10,499/mo

    Rent Zestimate®

    Find your next renter with Zillow Rental Manager. Plus, with online applications, you can quickly screen prospective tenants – for free.

    Learn more

    $10,499/mo

    Rent Zestimate®

    Refinance and save

    $19,280/mo

    Est. payment

    Refinancing to a lower rate could help reduce your monthly payments and save thousands over the life of the loan.

    See today's rates

    $19,280/mo

    Est. payment

    Explore your selling options

    Work with a Zillow partner agent

    Leverage their expertise and Zillow's premium Showcase listings to get your home seen by more buyers.

    Get started

    List with your own agent

    Get your home in front of millions of buyers by listing it on Zillow.

    Learn how to do it

    Sell it yourself

    Take full control of how buyers see your home on Zillow by listing For Sale by Owner (FSBO).

    List your home

    What's special

    Dual - sided fireplacePrivate balconyNew roofLow maintenance yardCustom theaterExpansive retreatPicturesque surroundings
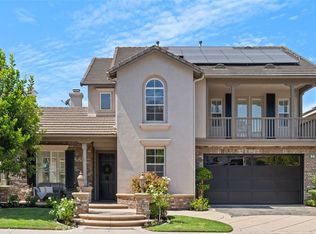
    Welcome to luxury living in Coto de Caza! This stunning 4,850 sq. ft. home, nestled on a corner lot in a serene cul-de-sac, offers the epitome of modern elegance and comfort. Experience the convenience and sustainability of paid-off solar panels and a low maintenance yard, coupled with a new roof. The backyard offers a private oasis, where a sparkling pool and spa beckon for relaxation. Sharpen your putting skills on the pristine putting green, or entertain guests on the expansive patio. Inside, you will find an array of impressive features including French white oak floors throughout, 17 in-ceiling speakers, a state-of-the-art movie theatre, and so much more. The gourmet kitchen features a walk-in pantry, high-end stainless steel appliances including a wine & beverage fridge, and a generous island for culinary creations and casual gatherings. The expansive living areas, including the formal dining and cozy family room, offer versatile spaces for hosting guests or unwinding with loved ones. The main level also boasts a guest suite, spacious laundry room, private office, and powder bath. Make your way upstairs to the luxurious master suite, complete with a private balcony overlooking the picturesque surroundings, an expansive retreat with a dual-sided fireplace, and a spa-like en-suite bathroom with an oversized walk-in closet. Three additional bedrooms and two secondary bathrooms (including a jack and jill with private vanities) are situated down the hall. Enjoy movie nights in your very own custom theater featuring 10 speakers, plush custom chairs and a massive 140" screen. The theater is complemented by thick pocket doors for an immersive experience, as well as convenient amenities like a bathroom, microwave, beverage fridge, and wet bar. Additional features include new solid core doors and hardware, a renovated garage with built-ins and epoxy floors, a whole-house re-pipe, tankless water heater, and hardwired security cameras with onsite server and commercial grade Ubiquity WiFi system. Whether you're relaxing by the pool, enjoying a movie night in your custom theater, or perfecting your putting stroke, this home offers the ultimate in luxury living in Coto de Caza.

    Zillow last checked:

    Listing updated:

    Listed by:

    Kenneth Bowen DRE #00935116 949-433-3422,

    Re/Max Real Estate Group

    Bought with:

    Kenneth Bowen, DRE #00935116

    Re/Max Real Estate Group

    Source: CRMLS,MLS#: OC24082358MLS LogoOriginating MLS: California Regional MLS

    Facts & features

    Interior

    Bedrooms & bathrooms
    • Bedrooms: 5
    • Bathrooms: 6
    • Full bathrooms: 4
    • 1/2 bathrooms: 2
    • Main level bathrooms: 2
    • Main level bedrooms: 1
    Rooms
    • Room types: Bonus Room, Bedroom, Family Room, Kitchen, Laundry, Living Room, Primary Bathroom, Primary Bedroom, Media Room, Office, Other, Pantry, Dining Room
    Primary bedroom
    • Features: Primary Suite
    Bedroom
    • Features: Bedroom on Main Level
    Bathroom
    • Features: Bathtub, Closet, Dual Sinks, Remodeled, Separate Shower, Tub Shower, Walk-In Shower
    Kitchen
    • Features: Granite Counters, Kitchen Island, Kitchen/Family Room Combo, Quartz Counters, Updated Kitchen, Walk-In Pantry
    Heating
    • Central, Zoned
    Cooling
    • Central Air, Dual
    Appliances
    • Included: 6 Burner Stove, Double Oven, Dishwasher, Gas Oven, Gas Range, Microwave, Refrigerator, Tankless Water Heater
    • Laundry: Inside, Laundry Room
    Features
    • Wet Bar, Built-in Features, Balcony, Breakfast Area, Separate/Formal Dining Room, Eat-in Kitchen, Granite Counters, High Ceilings, Open Floorplan, Pantry, Recessed Lighting, Bedroom on Main Level, Primary Suite, Walk-In Pantry, Walk-In Closet(s)
    • Has fireplace: Yes
    • Fireplace features: Family Room, Living Room, Primary Bedroom
    • Common walls with other units/homes: End Unit,No Common Walls
    Interior area
    • Total interior livable area: 4,850 sqft

    Property

    Parking
    • Total spaces: 6
    • Parking features: Direct Access, Driveway, Garage
    • Attached garage spaces: 3
    • Uncovered spaces: 3
    Features
    • Levels: Two
    • Stories: 2
    • Entry location: Front
    • Patio & porch: Covered
    • Has private pool: Yes
    • Pool features: Gunite, Gas Heat, Heated, In Ground, Pebble, Private
    • Has spa: Yes
    • Spa features: Gunite, Heated, In Ground, Private
    • Fencing: Wrought Iron
    • Has view: Yes
    • View description: Park/Greenbelt, Hills, Trees/Woods
    Lot
    • Size: 9,542 Square Feet
    • Features: Back Yard, Corner Lot, Cul-De-Sac, Lawn, Landscaped, Yard
    Details
    • Parcel number: 75526328
    • Special conditions: Standard
    • Horse amenities: Riding Trail

    Construction

    Type & style
    • Home type: SingleFamily
    • Property subtype: Single Family Residence
    Materials
    • Roof: Tile
    Condition
    • Updated/Remodeled,Turnkey
    • New construction: No
    • Year built: 2001

    Utilities & green energy

    • Electric: 220 Volts in Garage, Photovoltaics Seller Owned
    • Sewer: Public Sewer
    • Water: Public
    • Utilities for property: Cable Connected, Electricity Connected, Natural Gas Connected, Sewer Connected, Water Connected

    Community & HOA

    Community
    • Features: Biking, Curbs, Dog Park, Golf, Hiking, Horse Trails, Stable(s), Park, Sidewalks, Gated
    • Security: Gated with Guard, Gated Community, Gated with Attendant, Security Guard
    • Subdivision: Terra Vida (Terv)
    HOA
    • Has HOA: Yes
    • Amenities included: Controlled Access, Sport Court, Dog Park, Maintenance Grounds, Horse Trail(s), Outdoor Cooking Area, Other Courts, Picnic Area, Playground, Guard, Security, Trail(s)
    • HOA fee: $312 monthly
    • HOA name: CZ Master
    • HOA phone: 949-833-2600
    Location
    • Region: Coto De Caza

    Financial & listing details

    • Price per square foot: $619/sqft
    • Tax assessed value: $2,918,212
    • Date on market: 4/30/2024
    • Cumulative days on market: 9 days
    • Listing terms: Cash,Cash to New Loan,Conventional

    Price history

    DateEventPrice
    6/10/2024Sold$3,000,000+3.5%$619/sqft
    Source: CRMLS #OC24082358 Report a problem
    5/10/2024Pending sale$2,899,000$598/sqft
    Source: CRMLS #OC24082358 Report a problem
    4/30/2024Listed for sale$2,899,000+124%$598/sqft
    Source: CRMLS #OC24082358 Report a problem
    8/8/2018Sold$1,294,000-0.4%$267/sqft
    Source: Public Record Report a problem
    6/25/2018Pending sale$1,299,000$268/sqft
    Source: Private Properties #OC18078591 Report a problem
    5/25/2018Listed for sale$1,299,000+65%$268/sqft
    Source: Private Properties #OC18078591 Report a problem
    1/9/2002Sold$787,500$162/sqft
    Source: Public Record Report a problem

    Public tax history

    YearProperty taxesTax assessment
    2026-- $2,918,212 +2%
    2025$28,942 +102%$2,860,993 +102.2%
    2024$14,326 +2.3%$1,415,176 +2%
    2023$14,001 +2%$1,387,428 +2%
    2022$13,727 +2.7%$1,360,224 +2%
    2021$13,366 +0.3%$1,333,553 +1%
    2020$13,320 $1,319,880 +2%
    2019$13,320 +2%$1,294,000 +22.4%
    2018$13,059 +22.3%$1,057,518 +2%
    2017$10,683 $1,036,783 +2%
    2016$10,683 +0.6%$1,016,454 +1.5%
    2015$10,620 +3.7%$1,001,186 +2%
    2014$10,246 $981,575 +0.5%
    2013-- $977,139 +2%
    2012-- $957,980 +2%
    2011-- $939,197 +0.8%
    2010-- $932,178 -0.2%
    2009-- $934,394 +2%
    2008-- $916,073 +2%
    2007-- $898,111 +2%
    2006-- $880,501 +2%
    2005-- $863,237 +2%
    2004-- $846,311 +2.2%
    2003-- $827,994 +64.4%
    2002-- $503,494 +19453.2%
    2001$173 $2,575
    Find assessor info on the county website

    Neighborhood: 92679

    Nearby schools

    GreatSchools rating
    Schools provided by the listing agent
    • Elementary: Wagon Wheel
    • Middle: Las Flores
    • High: Tesoro

    Source: CRMLS. This data may not be complete. We recommend contacting the local school district to confirm school assignments for this home.

    Get a cash offer in 3 minutes
    Find out how much your home could sell for in as little as 3 minutes with a no-obligation cash offer.
    Estimated market value
    $3,268,900
    Get a cash offer in 3 minutes
    Find out how much your home could sell for in as little as 3 minutes with a no-obligation cash offer.
    Estimated market value
    $3,268,900