Bring your vision to life in this 2-bed, 2-bath third floor condo! Offering a great opportunity for renovation and customization, this home is perfect for a buyer looking to create a space tailored to their style. Enjoy a private balcony, spacious living areas, and a convenient layout with plenty of potential. This condo is ready for a fresh start and your finishing touches. Schedule your showing today!
Pending
$210,000
10 Teaberry Ct, Marlton, NJ 08053
2beds
911sqft
Condominium
Built in 1988
-- sqft lot
$-- Zestimate®
$231/sqft
$251/mo HOA
What's special
Private balconyConvenient layout
- 33 days
- 409
- 27
Likely to sell faster than
Zillow last checked:
Listing updated:
Listed by:
Jeffrey Amsden 609-634-8853,
EXP Realty, LLC
Source: Bright MLS,MLS#: NJBL2118940
Facts & features
Interior
Bedrooms & bathrooms
- Bedrooms: 2
- Bathrooms: 2
- Full bathrooms: 2
- Main level bathrooms: 2
- Main level bedrooms: 2
Heating
- Forced Air, Electric
Cooling
- Central Air, Electric
Appliances
- Included: Disposal, Electric Water Heater
- Laundry: Main Level, In Unit
Features
- Primary Bath(s), Ceiling Fan(s), Bathroom - Stall Shower, Breakfast Area
- Flooring: Wood, Carpet, Vinyl
- Has basement: No
- Number of fireplaces: 1
Interior area
- Total structure area: 911
- Total interior livable area: 911 sqft
- Finished area above ground: 911
Property
Parking
- Parking features: Private, Parking Lot
Accessibility
- Accessibility features: None
Features
- Levels: One
- Stories: 1
- Exterior features: Sidewalks, Street Lights, Tennis Court(s), Balcony
- Pool features: Community
Lot
- Features: Cul-De-Sac
Details
- Additional structures: Above Grade
- Parcel number: 1300051 5500001C0010
- Zoning: RES
- Special conditions: Standard
Construction
Type & style
- Home type: Condo
- Architectural style: Contemporary
- Property subtype: Condominium
- Attached to another structure: Yes
Materials
- Vinyl Siding, Brick
- Roof: Shingle
Condition
- New construction: No
- Year built: 1988
Details
- Builder model: SHANNON GREENE
Utilities & green energy
- Sewer: Public Sewer
- Water: Public
- Utilities for property: Cable Connected
Community & HOA
Community
- Subdivision: Kings Grant
HOA
- Has HOA: Yes
- Amenities included: Pool, Tennis Court(s)
- Services included: Pool(s), Common Area Maintenance, Maintenance Structure, Maintenance Grounds, Snow Removal, Trash, Insurance, Management
- HOA fee: $752 quarterly
Location
- Region: Marlton
- Municipality: EVESHAM TWP
Financial & listing details
- Price per square foot: $231/sqft
- Tax assessed value: $57,900
- Annual tax amount: $1,936
- Date on market: 8/18/2026
- Listing agreement: Exclusive Right To Sell
- Listing terms: Conventional,VA Loan,FHA 203(b)
- Exclusions: None
- Ownership: Condominium
Estimated market value
Not available
Estimated sales range
Not available
Not available
Price history
| Date | Event | Price |
|---|---|---|
| 9/2/2026 | Pending sale | $210,000$231/sqft |
Source:  Bright MLS #NJBL2118940 Report a problem Bright MLS #NJBL2118940 Report a problem | ||
| 8/28/2026 | Contingent | $210,000$231/sqft |
Source: Bright MLS #NJBL2118940 Report a problem | ||
| 8/18/2026 | Listed for sale | $210,000+102%$231/sqft |
Source: Bright MLS #NJBL2118940 Report a problem | ||
| 2/4/2003 | Sold | $103,950+89%$114/sqft |
Source: Public Record Report a problem | ||
| 6/5/1997 | Sold | $55,000$60/sqft |
Source: Public Record Report a problem | ||
Public tax history
| Year | Property taxes | Tax assessment |
|---|---|---|
| 2025 | $3,449 +6.3% | $101,000 |
| 2024 | $3,245 | $101,000 |
| 2023 | -- | $101,000 |
| 2022 | $3,161 +4.4% | $101,000 |
| 2021 | $3,027 +2.1% | $101,000 |
| 2020 | $2,963 +1.4% | $101,000 |
| 2019 | $2,922 +1.2% | $101,000 |
| 2018 | $2,888 +2.5% | $101,000 |
| 2017 | $2,817 +1.8% | $101,000 |
| 2016 | $2,767 +2.9% | $101,000 |
| 2015 | $2,689 +1.4% | $101,000 |
| 2014 | $2,651 +0.4% | $101,000 |
| 2013 | $2,641 | $101,000 +74.4% |
| 2003 | -- | $57,900 |
Find assessor info on the county website
Monthly payment
Est. payment
Payment breakdown
Explore the cost of this home by adjusting the details. Changes won't be saved.Climate risks
Neighborhood: Marlton
Nearby schools
Schools provided by the listing agent
- High: Cherokee
- District: Lenape Regional High
Source: Bright MLS. This data may not be complete. We recommend contacting the local school district to confirm school assignments for this home.


Similar homes
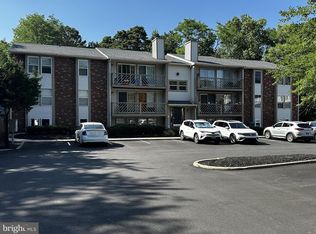
- $265,9002 bd2 ba911 sqft33 Sequoia Ct, Marlton, NJ 08053For Sale

 MLS ID #NJBL2113112, Carlo Drogo SR., EXP Realty, LLC. Bright MLS
 - $239,0002 bd1 ba788 sqft69 Bridgewater Dr, Marlton, NJ 08053For Sale
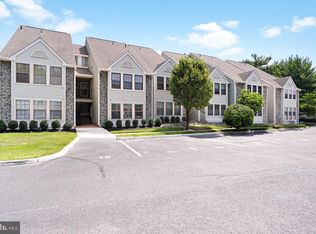 MLS ID #NJBL2114044, Ebenezer Carpio, Keller Williams Realty - Moorestown. Bright MLS
 - $215,0001 bd1 ba788 sqft47 Chelmsford Ct, Marlton, NJ 08053For Sale
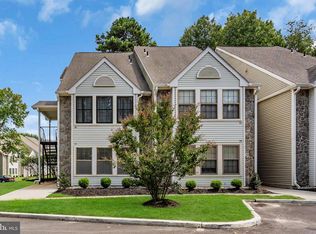 MLS ID #NJBL2115362, Matthew Merritt, Keller Williams Realty West Monmouth. Bright MLS
 - $239,9992 bd2 ba1.1k sqft207 Hunter Ct, Marlton, NJ 08053For Sale
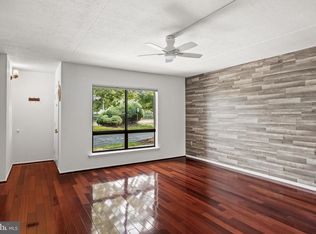 MLS ID #NJBL2118556, Devin Dinofa, Keller Williams Realty - Moorestown. Bright MLS
 - $225,0002 bd2 ba1.3k sqft4023 Main St, Voorhees, NJ 08043For SaleMLS ID #NJCD2123004, Monica Bewley, Weichert Realtors-Cherry Hill. Bright MLS
- $214,9002 bd1 ba1.1k sqft115 E Kings Hwy Unit 138, Maple Shade, NJ 08052For SaleMLS ID #NJBL2118948, Christie Peyton, LPT Realty, LLC. Bright MLS
- $234,0002 bd1 ba984 sqft186 Collin Ct #B, Mount Laurel, NJ 08054For SaleMLS ID #NJBL2117032, Ines De La Cruz, EXP Realty, LLC. Bright MLS
- $167,5001 bd1 ba775 sqft503 Gregorys Way, Voorhees, NJ 08043For SaleMLS ID #NJCD2126680, Jan Raulin, Better Homes and Gardens Real Estate Maturo. Bright MLS
- $200,0002 bd2 ba1.2k sqft4036 Main St, Voorhees, NJ 08043For SaleMLS ID #NJCD2119148, Dan Mauz, Keller Williams Realty - Washington Township. Bright MLS
- $235,0002 bd1 ba1k sqft5012B Dunbarton Rd, Mount Laurel, NJ 08054For SaleMLS ID #NJBL2116478, Michaela Hartery, Peze & Associates. Bright MLS
- $310,0002 bd3 ba1.2k sqft2202 Delancey Way, Marlton, NJ 08053For SaleMLS ID #NJBL2117952, Sam Lepore, Keller Williams Realty - Moorestown. Bright MLS
- $220,0002 bd2 ba1k sqft913 Woodchip Rd, Lumberton, NJ 08048For SaleMLS ID #NJBL2116912, Stephanie Marlin, ERA Central Realty Group - Bordentown. Bright MLS
- $187,4002 bd2 ba1k sqft28 Birchwood Ct, Paulsboro, NJ 08066For SaleMLS ID #NJGL2076178, Carla DiPlacido, Keller Williams Realty - Washington Township. Bright MLS
- $265,0002 bd1 ba1.1k sqft1504B Denham Ct, Mount Laurel, NJ 08054For SaleMLS ID #NJBL2120496, Robert Greenblatt, Weichert Realtors - Moorestown. Bright MLS
- $250,0002 bd2 ba1k sqft300 Tavistock, Cherry Hill, NJ 08034For SaleMLS ID #NJCD2124292, Donald Olson, RE/MAX ONE Realty-Moorestown. Bright MLS
- $210,0002 bd1 ba992 sqft55204 Delaire Landing Rd, Philadelphia, PA 19114For SaleMLS ID #PAPH2652246, Kenny Oberholtzer, Keller Williams Real Estate-Langhorne. Bright MLS
- $180,0001 bd1 ba712 sqft241 La Cascata, Clementon, NJ 08021For SaleMLS ID #NJCD2127004, Dalton Titlemore, Ovation Realty LLC. Bright MLS
- $235,0002 bd2 ba1.1k sqft1011 Scotswood Ct, Mount Laurel, NJ 08054For SaleMLS ID #NJBL2119274, Michelle Gavio, Keller Williams Realty - Moorestown. Bright MLS
- $164,1352 bd1 ba1k sqft18A E Daisy Ln #A, Mount Laurel, NJ 08054For SaleMLS ID #NJBL2113886, Shawn Yunker, Compass New Jersey, LLC - Haddon Township. Bright MLS
- $265,0002 bd1 ba1.2k sqft2215 Durham Ct, Mount Laurel, NJ 08054For SaleMLS ID #NJBL2119204, Mary Kolanko, Keller Williams Realty - Moorestown. Bright MLS
