Skip main navigation
For sale
  • $315,000

    10 Teddy Lane, Norwich, CT 06360

    2beds
    1,417sqft
    : 
    Loading
    Get pre-qualified
    Single Family Residence
    Built in 1952
    10,018 Square Feet Lot
    $314,000 Zestimate®
    $222/sqft
    $-- HOA

    What's special

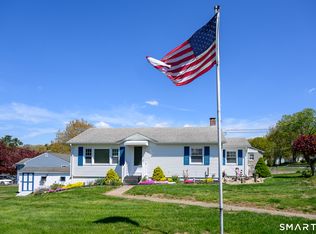
    This adorable 2-bedroom, 1.5-bath ranch offers the perfect blend of charm, comfort, and convenience! Step into the bright, spacious living room filled with natural light, featuring a peek-through opening to the updated eat-in kitchen with ample cabinet and counter space. The adjoining dining room boasts a cathedral ceiling and walkout to the side deck, ideal for relaxing or entertaining. Down the hall are two generously sized bedrooms and a full bath with tub. The partially finished lower level adds valuable living space with a cozy family room complete with a wet bar, a versatile den perfect for a home office or guest space, a half bath, abundant storage, and a 1-car under-house garage. Outside, you'll also enjoy a 2-car carport. Major updates provide peace of mind, including a NEW septic system (2021), LifeProof vinyl flooring (2021), kitchen cabinets and countertops (2022), water heater (2025), plus updated lighting, ceiling fans, trim, front door, and storm door, all completed within the last five years. Conveniently located near Route 82, I-395, shopping, dining, and the casinos, this move-in ready home is one you won't want to miss! Back on the market through no fault of the property! The previous contract ended due to buyer circumstances before the deposit was delivered, and no inspections or due diligence were completed. The neighboring home at 8 Teddy Ln recently sold for $345,000 (6/26/26), making this a fantastic value. Audio and video surveillance are in use on the property. Information is believed to be accurate but is not guaranteed. Buyers and Buyer's Agent should independently verify all property details, including square footage and the dates and details of any updates or improvements, to their satisfaction.
    14 days
    |
    970
    |
    70
    |

    Zillow last checked:

    Listing updated:

    Listed by:

    Kara A. Mazzola (860)933-7337,

    First Choice Realty 860-779-7460

    Source: Smart MLS,MLS#: 24182854MLS Logo

    Loading...

      Facts & features

      Interior

      Bedrooms & bathrooms
      • Bedrooms: 2
      • Bathrooms: 2
      • Full bathrooms: 1
      • 1/2 bathrooms: 1
      Primary bedroom
      • Level: Main
      Bedroom
      • Level: Main
      Den
      • Level: Lower
      Dining room
      • Features: Balcony/Deck, Sliders
      • Level: Main
      Family room
      • Level: Lower
      Kitchen
      • Features: Eating Space
      • Level: Main
      Living room
      • Features: Laminate Floor, Slate Floor
      • Level: Main
      Heating
      • Baseboard, Oil
      Cooling
      • Window Unit(s)
      Appliances
      • Included: Microwave, Water Heater
      • Laundry: Lower Level
      Features
      • Basement: Full,Partially Finished
      • Attic: Access Via Hatch
      • Has fireplace: No
      Interior area
      • Total structure area: 1,417
      • Total interior livable area: 1,417 sqft
      • Finished area above ground: 1,032
      • Finished area below ground: 385

      Property

      Parking
      • Total spaces: 1
      • Parking features: Carport, Attached
      • Attached garage spaces: 1
      • Has carport: Yes
      Features
      • Patio & porch: Deck
      • Exterior features: Garden
      • Fencing: Partial
      Lot
      • Size: 10,018 Square Feet
      • Features: Sloped
      Details
      • Parcel number: 2413539
      • Zoning: R20

      Construction

      Type & style
      • Home type: SingleFamily
      • Architectural style: Ranch
      • Property subtype: Single Family Residence
      Materials
      • Vinyl Siding
      • Foundation: Concrete Perimeter
      • Roof: Asphalt
      Condition
      • New construction: No
      • Year built: 1952

      Utilities & green energy

      • Sewer: Septic Tank
      • Water: Public
      Green energy
      • Energy efficient items: Thermostat

      Community & HOA

      HOA
      • Has HOA: No
      Location
      • Region: Norwich

      Financial & listing details

      • Price per square foot: $222/sqft
      • Tax assessed value: $151,100
      • Annual tax amount: $5,260
      • Date on market: 6/26/2026

        Estimated market value

        $314,000

        $298,000 - $330,000

        $2,326/mo

        Price history

        DateEventPrice
        6/27/2026Listed for sale$315,000+46.5%$222/sqft
        Source: Smart MLS #24182854 Report a problem
        9/29/2022Sold$215,000+7.5%$152/sqft
        Source: Smart MLS #170493563 Report a problem
        8/22/2022Contingent$200,000$141/sqft
        Source: Smart MLS #170493563 Report a problem
        7/28/2022Price change$200,000-6.9%$141/sqft
        Source: Smart MLS #170493563 Report a problem
        7/7/2022Listed for sale$214,900$152/sqft
        Source: Smart MLS #170493563 Report a problem

        Public tax history

        YearProperty taxesTax assessment
        2025$5,260 +4.7%$151,100
        2024$5,024 +23.9%$151,100 +56.6%
        2023$4,056 -0.3%$96,500
        2022$4,070 -0.4%$96,500
        2021$4,087 -0.1%$96,500
        2020$4,090 +4.3%$96,500
        2019$3,922 -0.6%$96,500 +1.4%
        2018$3,947 +1.9%$95,200
        2017$3,872 -2.4%$95,200
        2016$3,969 $95,200

        Find assessor info on the county website

        Monthly payment

        Est. payment

        Payment breakdown

        Explore the cost of this home by adjusting the details. Changes won't be saved.
        All calculations are estimates and provided by Zillow, Inc. for informational purposes only. Actual amounts may vary.
        HOA fees may include property taxes on listings classified as Co-Ops. Contact the listing agent and/or owner for fee details.
        Mortgage interest rates are dependent on a number of factors, including credit score, down payment, and repayment length. Interest rate data provided by Zillow Group Marketplace, Inc. as of 1/1/1970 from various mortgage lenders with which we have lead or other similar arrangements; the Estimated Payment is an average of those rates.
        See how much you could borrow to make a competitive offer.

        Climate risks

        Neighborhood: 06360

        Getting around

        16 / 100
        Car-Dependent
        17 / 100
        Minimal Transit
        23 / 100
        Somewhat Bikeable

        Nearby schools

        GreatSchools rating

        A local agent can set up tours, give advice and negotiate with sellers.

        Browse local experts

        Similar homes

        Skip to the end of the carouselSkip to the beginning of the carousel