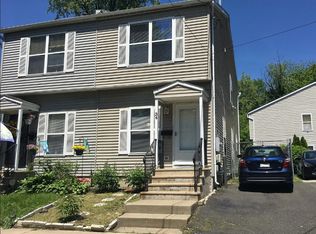
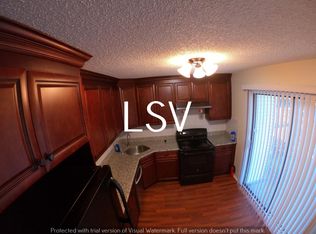
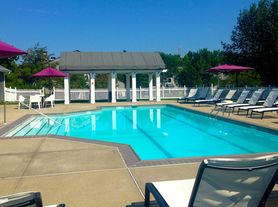
This beautiful and well maintained 3 bedroom home is nestled inside the Four Seasons Community at Brandon Farms in Pennington NJ. This 55+ community is ideal for anyone looking for peace, relaxation and great neighbors. This home has two full bathrooms, a large two car garage, a front porch, a beautiful back deck and a massive basement! On the first floor you will find two living rooms, a dinning area, kitchen, laundry area, three bedrooms and two full bathrooms. The master bedroom has a large walk in closet and a large master bathroom! The Four Seasons community has many amenities to offer. A community hall with pool tables, game rooms, bocce ball courts, and a swimming pool. They also offer services and seminars to those who live in the community. Please note, this is a HOA community and there are rules and guidelines.
You must be at least 55 years old.
This home does not have accommodations for wheelchair users.
No smoking.
No pets (with some exceptions).
Renters will be responsible for electric, natural gas. HOA fees, Water and Sewer are included in the vase rent.
House for rent
Single family residence
Available Sat Oct 31 2026
No pets
Air conditioner, central air
In unit laundry
Attached garage parking
Forced air
What's special
Front porchBeautiful back deckLaundry areaMassive basementLarge master bathroomLarge two car garage
- 18 days |
- -- |
- -- |
Zillow last checked:
Listing updated:
Travel times

Let’s turn your rent into credit progress
Build credit history with every on-time payment and get credit for the payment you’re already making.
Facts & features
Interior
Bedrooms & bathrooms
- Bedrooms: 3
- Bathrooms: 2
- Full bathrooms: 2
Heating
- Forced Air
Cooling
- Air Conditioner, Central Air
Appliances
- Included: Dishwasher, Dryer, Freezer, Microwave Oven, Oven, Refrigerator, Washer
- Laundry: In Unit
Features
- Walk In Closet
- Flooring: Carpet, Tile
- Furnished: Yes
Interior area
- Total interior livable area: 1,856 sqft
Property
Parking
- Parking features: Attached, Garage
- Has attached garage: Yes
- Details: Contact manager
Features
- Patio & porch: Patio
Details
- Additional structures: Garage(s)
- Parcel number: 060007800002800005
Construction
Type & style
- Home type: SingleFamily
- Property subtype: Single Family Residence
Utilities & green energy
- Utilities for property: Sewage, Water
Community & HOA
Community
- Senior community: Yes
Location
- Region: Pennington
Financial & listing details
- Lease term: 1 Year
Nearby apartments for rent

Price history
| Date | Event | Price |
|---|---|---|
| 8/20/2026 | Listed for rent | $3,850+5.5%$2/sqft |
Source: Zillow Rentals Report a problem | ||
| 12/14/2025 | Listing removed | $3,650$2/sqft |
Source: Zillow Rentals Report a problem | ||
| 11/19/2025 | Price change | $3,650-3.3%$2/sqft |
Source: Zillow Rentals Report a problem | ||
| 10/6/2025 | Price change | $3,775-4.4%$2/sqft |
Source: Zillow Rentals Report a problem | ||
| 9/20/2025 | Listed for rent | $3,950$2/sqft |
Source: Zillow Rentals Report a problem | ||
| 9/9/2025 | Listing removed | $3,950$2/sqft |
Source: Zillow Rentals Report a problem | ||
| 8/26/2025 | Sold | $500,000$269/sqft |
Source: Public Record Report a problem | ||
| 8/19/2025 | Listed for rent | $3,950$2/sqft |
Source: Zillow Rentals Report a problem | ||