Welcome to this stunning 4 bedroom, 3 bathroom home located in the highly desirable Buffalo Creek Tennis Village community, where luxury, comfort, and an active lifestyle come together. As you enter, you're greeted by rich wood floors that set the tone for the home's warm and elegant feel. The secluded primary bedroom at the front of the home offers a peaceful retreat, complete with an ensuite bath featuring dual sinks, granite countertops, a separate tub and shower, and a spacious walk-in closet with abundant storage. A formal dining room just off the entry adds flexibility, it can easily serve as a second living area, office, or playroom. The kitchen is a chef's dream, showcasing a large island, granite countertops, double oven, coffee bar, and it flows seamlessly into the breakfast area. The living room is filled with natural light and centered around a beautiful stone fireplace, perfect for cozy evenings or entertaining guests. At the back of the home, a private bedroom with its own ensuite bath is ideal for guests or multi-generational living. Upstairs, you'll find a game room ideal for movie nights or relaxing, along with two secondary bedrooms that share a full bathroom. A bonus room offers even more versatility, perfect for an office or craft space. Step outside to a large covered patio, offering space for outdoor dining, grilling, and lounging. The sparkling pool and spa combo is perfect for summer days, while the outdoor fire pit creates an ideal gathering spot year-round. A 3-car garage with built-ins adds storage and organization for tools, gear, or hobbies. Located near all three schools, this home supports both comfort and convenience. With Buffalo Creek Golf Club just minutes away and Lake Ray Hubbard less than 10 minutes from your doorstep, you’ll enjoy endless opportunities for recreation and relaxation. Don’t miss your chance to live in one of Heath's most vibrant and sought-after communities!
Sold
Price Unknown
10 Tennis Village Dr, Heath, TX 75032
4beds
3,126sqft
Single Family Residence
Built in 2005
8,398 Square Feet Lot
$675,400 Zestimate®
$--/sqft
$3,764 Estimated rent
Home value
$675,400
$628,000 - $729,000
$3,764/mo
Zestimate® history
Owner options
List your home for rent
$3,764/mo
Rent Zestimate®
Find your next renter with Zillow Rental Manager. Plus, with online applications, you can quickly screen prospective tenants – for free.
$3,764/mo
Rent Zestimate®
Refinance and save
$178/mo
Est. payment
Refinancing to a lower rate could help reduce your monthly payments and save thousands over the life of the loan.
$178/mo
Est. payment
Explore your selling options
Work with a Zillow partner agent
Leverage their expertise and Zillow's premium Showcase listings to get your home seen by more buyers.
Get startedList with your own agent
Get your home in front of millions of buyers by listing it on Zillow.
Learn how to do itSell it yourself
Take full control of how buyers see your home on Zillow by listing For Sale by Owner (FSBO).
List your homeWhat's special
Beautiful stone fireplaceOutdoor fire pitLarge covered patioFormal dining roomRich wood floorsBonus roomGranite countertops
Zillow last checked:
Listing updated:
Listed by:
Victoria Nicolai 0774707,
Mission To Close 817-380-3685
Bought with:
Non-NTREIS MLS Licensee
NON MLS
Source: NTREIS,MLS#: 20922223
Facts & features
Interior
Bedrooms & bathrooms
- Bedrooms: 4
- Bathrooms: 3
- Full bathrooms: 3
Primary bedroom
- Features: Ceiling Fan(s), Dual Sinks, En Suite Bathroom, Jetted Tub, Separate Shower, Walk-In Closet(s)
- Level: First
- Dimensions: 14 x 18
Bedroom
- Features: Ceiling Fan(s), En Suite Bathroom, Split Bedrooms, Walk-In Closet(s)
- Level: First
- Dimensions: 11 x 11
Bedroom
- Features: Ceiling Fan(s), Split Bedrooms
- Level: Second
- Dimensions: 11 x 11
Bedroom
- Features: Ceiling Fan(s), Split Bedrooms
- Level: Second
- Dimensions: 11 x 11
Primary bathroom
- Features: Built-in Features, Dual Sinks, En Suite Bathroom, Granite Counters, Jetted Tub, Separate Shower
- Level: First
- Dimensions: 10 x 15
Bonus room
- Features: Built-in Features
- Level: Second
- Dimensions: 11 x 10
Breakfast room nook
- Features: Eat-in Kitchen
- Level: First
- Dimensions: 16 x 14
Dining room
- Level: First
- Dimensions: 10 x 14
Other
- Features: Built-in Features, En Suite Bathroom, Granite Counters
- Level: First
- Dimensions: 7 x 5
Other
- Features: Built-in Features, Granite Counters
- Level: Second
- Dimensions: 10 x 5
Game room
- Features: Built-in Features, Ceiling Fan(s)
- Level: Second
- Dimensions: 13 x 19
Kitchen
- Features: Built-in Features, Eat-in Kitchen, Granite Counters, Kitchen Island, Pantry, Walk-In Pantry
- Level: First
- Dimensions: 14 x 18
Laundry
- Features: Built-in Features, Granite Counters
- Level: First
- Dimensions: 8 x 6
Living room
- Features: Ceiling Fan(s), Fireplace
- Level: First
- Dimensions: 22 x 18
Heating
- Central, Fireplace(s)
Cooling
- Central Air, Ceiling Fan(s)
Appliances
- Included: Double Oven, Dishwasher, Electric Cooktop, Disposal, Microwave, Tankless Water Heater
- Laundry: Electric Dryer Hookup, Laundry in Utility Room
Features
- Built-in Features, Cathedral Ceiling(s), Decorative/Designer Lighting Fixtures, Eat-in Kitchen, Granite Counters, High Speed Internet, Kitchen Island, Loft, Pantry, Cable TV, Natural Woodwork, Walk-In Closet(s)
- Flooring: Carpet, Hardwood, Tile
- Windows: Skylight(s), Window Coverings
- Has basement: No
- Number of fireplaces: 1
- Fireplace features: Gas Starter, Living Room, Stone
Interior area
- Total interior livable area: 3,126 sqft
Property
Parking
- Total spaces: 3
- Parking features: Garage, Inside Entrance, Garage Faces Side, Side By Side, Storage, Workshop in Garage
- Attached garage spaces: 3
Features
- Levels: Two
- Stories: 2
- Patio & porch: Patio, Covered
- Exterior features: Fire Pit, Rain Gutters
- Pool features: In Ground, Outdoor Pool, Pool, Pool/Spa Combo, Community
- Fencing: Back Yard,Metal
Lot
- Size: 8,398 Square Feet
- Features: Interior Lot, Landscaped, Sprinkler System, Few Trees
- Residential vegetation: Grassed
Details
- Parcel number: 000000054105
Construction
Type & style
- Home type: SingleFamily
- Architectural style: Traditional,Detached
- Property subtype: Single Family Residence
Materials
- Brick, Rock, Stone
- Foundation: Slab
- Roof: Composition,Shingle
Condition
- Year built: 2005
Utilities & green energy
- Sewer: Public Sewer
- Water: Public
- Utilities for property: Electricity Connected, Sewer Available, Water Available, Cable Available
Community & HOA
Community
- Features: Clubhouse, Curbs, Fitness Center, Gated, Playground, Park, Pool, Sidewalks, Tennis Court(s), Trails/Paths
- Security: Smoke Detector(s)
- Subdivision: Buffalo Creek Tennis Village
HOA
- Has HOA: Yes
- Services included: All Facilities, Association Management
- HOA fee: $178 quarterly
- HOA name: Buffalo Creek HOA
- HOA phone: 855-289-6007
Location
- Region: Heath
Financial & listing details
- Tax assessed value: $672,713
- Annual tax amount: $10,081
- Date on market: 5/22/2025
- Cumulative days on market: 67 days
- Listing terms: Cash,Conventional,FHA,VA Loan
- Exclusions: Tesla Charger and Personal Items of Seller
- Electric utility on property: Yes
Price history
| Date | Event | Price |
|---|---|---|
| 10/10/2025 | Sold | -- |
Source: NTREIS #20922223 Report a problem | ||
| 8/5/2025 | Pending sale | $695,000$222/sqft |
Source: NTREIS #20922223 Report a problem | ||
| 7/29/2025 | Contingent | $695,000$222/sqft |
Source: NTREIS #20922223 Report a problem | ||
| 5/22/2025 | Listed for sale | $695,000+78.2%$222/sqft |
Source: NTREIS #20922223 Report a problem | ||
| 8/2/2011 | Listing removed | $390,000$125/sqft |
Source: Ebby Halliday Realtors #11545885 Report a problem | ||
| 2/19/2011 | Listed for sale | $390,000$125/sqft |
Source: Ebby Halliday Realtors #11545885 Report a problem | ||
| 5/15/2008 | Sold | -- |
Source: Agent Provided Report a problem | ||
Public tax history
| Year | Property taxes | Tax assessment |
|---|---|---|
| 2025 | $8,951 +0.2% | $655,448 +10% |
| 2024 | $8,935 +19.1% | $595,862 +10% |
| 2023 | $7,500 -10.4% | $541,693 +10% |
| 2022 | $8,370 +0.8% | $492,448 +10% |
| 2021 | $8,304 +0.6% | $447,680 +4.3% |
| 2020 | $8,258 | $429,350 +2.1% |
| 2019 | -- | $420,590 -7.5% |
| 2018 | $9,410 +6.4% | $454,810 +9.1% |
| 2017 | $8,843 +9.2% | $416,990 +3.9% |
| 2016 | $8,095 | $401,230 +15% |
| 2015 | $8,095 | $348,910 -2.5% |
| 2014 | $8,095 | $357,810 +2.4% |
| 2013 | -- | $349,440 0% |
| 2012 | -- | $349,560 -0.8% |
| 2011 | -- | $352,520 |
| 2010 | -- | $352,520 -0.8% |
| 2009 | -- | $355,540 -7.7% |
| 2008 | -- | $385,400 -0.6% |
| 2007 | -- | $387,640 +14.7% |
| 2006 | -- | $337,970 +7.1% |
| 2005 | -- | $315,450 |
Find assessor info on the county website
Neighborhood: 75032
Nearby homes
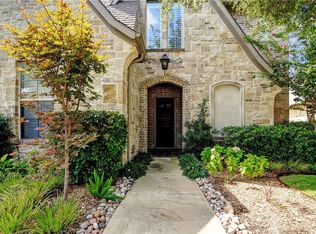
- $534,4004 bd3 ba2.6k sqft8 Tennis Village Dr, Heath, TX 75032Off Market
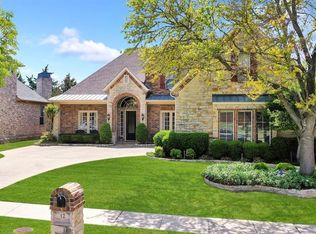
- $643,1003 bd3 ba3k sqft12 Tennis Village Dr, Heath, TX 75032Off Market
- $---- bd-- ba-- sqft12 Tennis Village Dr, Rockwall, TX 75032Off Market
- $592,4004 bd3 ba3k sqft14 Tennis Village Dr, Heath, TX 75032Off Market

- $550,5004 bd15 ba2.6k sqft6 Tennis Village Dr, Heath, TX 75032Off Market
- $723,2006 bd3 ba3.2k sqft2403 Trinity Ct, Heath, TX 75032Off Market
- $563,2004 bd2 ba3k sqft1 Wimbledon Ct, Heath, TX 75032Off Market
- $1,128,6005 bd5 ba5.2k sqft2404 Trinity Ct, Heath, TX 75032Off Market
Nearby schools
GreatSchools rating
- 9/10Dorothy Smith Pullen Elementary SchoolGrades: PK-6Distance: 0.6 mi
- 8/10Maurine Cain Middle SchoolGrades: 7-8Distance: 0.8 mi
- 7/10Rockwall-Heath High SchoolGrades: 9-12Distance: 2.1 mi
Schools provided by the listing agent
- Elementary: Dorothy Smith Pullen
- Middle: Cain
- High: Heath
- District: Rockwall ISD
Source: NTREIS. This data may not be complete. We recommend contacting the local school district to confirm school assignments for this home.
Get a cash offer in 3 minutes
Find out how much your home could sell for in as little as 3 minutes with a no-obligation cash offer.
Estimated market value
$675,400
Get a cash offer in 3 minutes
Find out how much your home could sell for in as little as 3 minutes with a no-obligation cash offer.
Estimated market value
$675,400
- Texas
- Rockwall County
- Heath
- 75032
- 10 Tennis Village Dr
Nearby cities
Nearby zip codes
Other Heath Topics
