Welcome to this charming twin home tucked into a small community of just ten twin homes in an incredibly convenient Downingtown Borough location! Enjoy low HOA fees and low-maintenance living while being within walking distance of so much the borough has to offer. The home features a spacious eat-in kitchen, newer bathrooms, newer HVAC, and a finished basement with outside access, providing plenty of additional living space. Off-street parking accommodates two+ vehicles, and the property is **not located in a flood zone**. Location is a standout! Walk to Kerr Park, Whole Foods, Green Street Grill, the Borough Restaurant/Music Venue and the growing collection of restaurants, bars, shops and amenities throughout Downingtown. Commuters will appreciate easy access to Route 30 Bypass, Route 202 and Route 322. A great opportunity to enjoy the convenience of borough living with the space, parking and low-maintenance lifestyle you've been looking for! Owner is a licensed PA Realtor.
For sale
$390,000
10 Terry Ct, Downingtown, PA 19335
3beds
1,808sqft
Single Family Residence
Built in 1995
4,212 Square Feet Lot
$386,200 Zestimate®
$216/sqft
$117/mo HOA
What's special
Newer bathroomsSpacious eat-in kitchenNewer hvac
- 2 days
- 505
- 22
Likely to sell faster than
Zillow last checked:
Listing updated:
Listed by:
Karen Dougherty 610-574-6053,
Coldwell Banker Realty (610) 363-6006
Source: Bright MLS,MLS#: PACT2133664
Facts & features
Interior
Bedrooms & bathrooms
- Bedrooms: 3
- Bathrooms: 2
- Full bathrooms: 1
- 1/2 bathrooms: 1
- Main level bathrooms: 1
Rooms
- Room types: Living Room, Bedroom 2, Bedroom 3, Bedroom 1, Bathroom 1
Bedroom 1
- Features: Attached Bathroom, Ceiling Fan(s), Crown Molding, Flooring - Laminate Plank
- Level: Upper
- Area: 176 Square Feet
- Dimensions: 11 X 16
Bedroom 2
- Features: Ceiling Fan(s), Flooring - Laminate Plank
- Level: Upper
- Area: 117 Square Feet
- Dimensions: 13 X 9
Bedroom 3
- Features: Ceiling Fan(s), Flooring - Laminate Plank
- Level: Upper
- Area: 90 Square Feet
- Dimensions: 10 X 9
Bathroom 1
- Features: Bathroom - Tub Shower
- Level: Upper
- Area: 70 Square Feet
- Dimensions: 10 X 7
Living room
- Level: Main
- Area: 253 Square Feet
- Dimensions: 11 X 23
Heating
- Forced Air, Natural Gas
Cooling
- Central Air, Electric
Appliances
- Included: Built-In Range, Dishwasher, Self Cleaning Oven, Range Hood, Water Heater, Electric Water Heater
- Laundry: Hookup, Lower Level, Has Laundry
Features
- Ceiling Fan(s), Combination Kitchen/Dining, Floor Plan - Traditional, Bathroom - Tub Shower, Dry Wall
- Flooring: Carpet, Ceramic Tile, Luxury Vinyl
- Windows: Double Pane Windows
- Basement: Heated,Finished,Concrete,Walk-Out Access
- Has fireplace: No
Interior area
- Total structure area: 1,808
- Total interior livable area: 1,808 sqft
- Finished area above ground: 1,300
- Finished area below ground: 508
Property
Parking
- Parking features: Assigned, Parking Lot, Off Street
- Details: Assigned Parking
Accessibility
- Accessibility features: 2+ Access Exits
Features
- Levels: Two
- Stories: 2
- Pool features: None
Lot
- Size: 4,212 Square Feet
- Features: Front Yard, Rear Yard, SideYard(s)
Details
- Additional structures: Above Grade, Below Grade
- Parcel number: 1107 0341.0500
- Zoning: RES
- Special conditions: Standard
Construction
Type & style
- Home type: SingleFamily
- Architectural style: Traditional
- Property subtype: Single Family Residence
- Attached to another structure: Yes
Materials
- Vinyl Siding, Batts Insulation, Concrete, CPVC/PVC
- Foundation: Concrete Perimeter
- Roof: Asphalt,Architectural Shingle
Condition
- Excellent
- New construction: No
- Year built: 1995
Utilities & green energy
- Sewer: Public Sewer
- Water: Public
- Utilities for property: Cable Connected, Electricity Available, Natural Gas Available, Phone Available, Sewer Available, Water Available
Community & HOA
Community
- Subdivision: None Available
HOA
- Has HOA: Yes
- Services included: Common Area Maintenance, Snow Removal, Maintenance Grounds
- HOA fee: $350 quarterly
- HOA name: TERRY CT HOA
Location
- Region: Downingtown
- Municipality: DOWNINGTOWN BORO
Financial & listing details
- Price per square foot: $216/sqft
- Tax assessed value: $101,750
- Annual tax amount: $4,766
- Date on market: 8/28/2026
- Listing agreement: Exclusive Right To Sell
- Listing terms: Conventional,FHA,Cash
- Exclusions: Washer / Dryer, Refrigerator
- Ownership: Fee Simple
Estimated market value
$386,200
$367,000 - $406,000
$2,739/mo
Price history
| Date | Event | Price |
|---|---|---|
| 8/28/2026 | Listed for sale | $390,000+11.4%$216/sqft |
Source:  Bright MLS #PACT2133664 Report a problem Bright MLS #PACT2133664 Report a problem | ||
| 1/21/2026 | Listing removed | $2,600$1/sqft |
Source: Zillow Rentals Report a problem | ||
| 1/16/2026 | Listed for rent | $2,600$1/sqft |
Source: Zillow Rentals Report a problem | ||
| 7/16/2024 | Listing removed | -- |
Source: Bright MLS #PACT2069732 Report a problem | ||
| 7/8/2024 | Listed for rent | $2,600$1/sqft |
Source: Bright MLS #PACT2069732 Report a problem | ||
| 6/21/2024 | Sold | $350,000+7.7%$194/sqft |
Source: Bright MLS #PACT2065974 Report a problem | ||
| 5/17/2024 | Pending sale | $325,000$180/sqft |
Source: Bright MLS #PACT2065974 Report a problem | ||
| 5/16/2024 | Listed for sale | $325,000+41.3%$180/sqft |
Source: Bright MLS #PACT2065974 Report a problem | ||
| 11/6/2019 | Sold | $230,000-4.2%$127/sqft |
Source: Public Record Report a problem | ||
| 9/20/2019 | Pending sale | $240,000$133/sqft |
Source: Keller Williams Real Estate #PACT485196 Report a problem | ||
| 8/13/2019 | Price change | $240,000-4%$133/sqft |
Source: Keller Williams Real Estate #PACT485196 Report a problem | ||
| 7/26/2019 | Price change | $250,000+2.9%$138/sqft |
Source: Keller Williams Real Estate #PACT485196 Report a problem | ||
| 6/27/2019 | Price change | $242,900-0.8%$134/sqft |
Source: CENTURY 21 Absolute Realty #PACT475004 Report a problem | ||
| 5/21/2019 | Price change | $244,900-2%$135/sqft |
Source: CENTURY 21 Absolute Realty #PACT475004 Report a problem | ||
| 4/8/2019 | Listed for sale | $249,900+47%$138/sqft |
Source: Century 21 Absolute Realty-Wes #PACT474942 Report a problem | ||
| 5/17/2006 | Sold | $170,000$94/sqft |
Source: Public Record Report a problem | ||
Public tax history
| Year | Property taxes | Tax assessment |
|---|---|---|
| 2026 | $4,652 +2.7% | $101,750 |
| 2025 | $4,530 +3.8% | $101,750 |
| 2024 | $4,366 +2.8% | $101,750 |
| 2023 | $4,249 +2.5% | $101,750 |
| 2022 | $4,147 +2.1% | $101,750 |
| 2021 | $4,063 +259.1% | $101,750 |
| 2020 | $1,131 -71.6% | $101,750 |
| 2019 | $3,989 | $101,750 |
| 2018 | $3,989 +9899.2% | $101,750 |
| 2017 | $40 -98.9% | $101,750 |
| 2016 | $3,601 | $101,750 |
| 2015 | $3,601 | $101,750 |
| 2014 | $3,601 | $101,750 |
| 2013 | -- | $101,750 |
| 2012 | -- | $101,750 |
| 2011 | -- | $101,750 |
| 2010 | -- | $101,750 |
| 2009 | -- | $101,750 |
| 2008 | -- | $101,750 |
| 2007 | -- | $101,750 |
Find assessor info on the county website
Monthly payment
Est. payment
Payment breakdown
Explore the cost of this home by adjusting the details. Changes won't be saved.Climate risks
Neighborhood: 19335
Nearby schools
Schools provided by the listing agent
- High: Downingtown High School West Campus
- District: Downingtown Area
Source: Bright MLS. This data may not be complete. We recommend contacting the local school district to confirm school assignments for this home.

Similar homes
- $400,0003 bd3 ba1.3k sqft406 Garfield Ave, Downingtown, PA 19335For Sale

 MLS ID #PACT2133898, Matt McDevitt, Keller Williams Real Estate -Exton. Bright MLS
 - $375,0003 bd2 ba2.2k sqft123 Bradford Ave, Downingtown, PA 19335For Sale
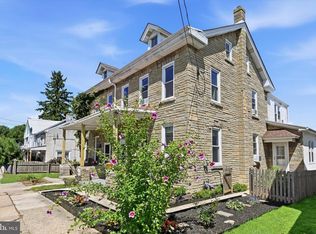 MLS ID #PACT2133146, James Wagner, Keller Williams Real Estate - West Chester. Bright MLS
 - $400,0003 bd2 ba1.4k sqft429 Garfield Ave, Downingtown, PA 19335For Sale
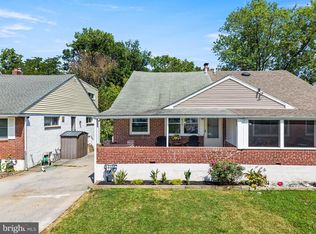 MLS ID #PACT2133584, Jonathan Kauffman, Four Oaks Real Estate LLC. Bright MLS
 - $510,0003 bd2 ba2.4k sqft4813 Horseshoe Pike, Downingtown, PA 19335For Sale
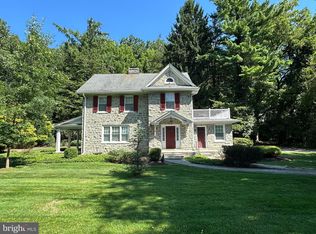 MLS ID #PACT2132524, Josh Rorke, Real of Pennsylvania. Bright MLS
 - $400,0005 bd3 ba2.5k sqft390 Mary St, Downingtown, PA 19335For SaleMLS ID #PACT2116940, Tom Toole III, RE/MAX Main Line-West Chester. Bright MLS
- $390,0003 bd3 ba1.9k sqft2782 Shelburne Rd, Downingtown, PA 19335For SaleMLS ID #PACT2134046, Nancy Rennie, BHHS Fox & Roach Malvern-Paoli. Bright MLS
- $425,0003 bd3 ba1.6k sqft241 Roosevelt Ave, Downingtown, PA 19335For SaleMLS ID #PACT2132256, Terri Manos, Coldwell Banker Realty. Bright MLS
- $399,9003 bd2 ba1.6k sqft123 Andover Rd, Glenmoore, PA 19343For SaleMLS ID #PACT2133998, Jessica Gross, Keller Williams Real Estate -Exton. Bright MLS
- $300,0003 bd2 ba1.4k sqft132 Ascot Ct #64, Downingtown, PA 19335For SaleMLS ID #PACT2133842, Mary Beth McNally, RE/MAX Town & Country. Bright MLS
- $495,5004 bd2 ba1.3k sqft1016 W Boot Rd, Downingtown, PA 19335For SaleMLS ID #PACT2132782, Denise Aster, Keller Williams Real Estate -Exton. Bright MLS
- $308,0003 bd2 ba1.1k sqft335 Stuart Ave, Downingtown, PA 19335For SaleMLS ID #PACT2127056, Fran Jones, Keller Williams Realty Devon-Wayne. Bright MLS
- $555,0004 bd3 ba1.8k sqft1344 Sherwood Dr, West Chester, PA 19380For SaleMLS ID #PACT2133938, Ms. Kathlene Hanick, Weichert, Realtors - Cornerstone. Bright MLS
- $335,0003 bd2 ba1.2k sqft100 Campbell Cir #D-33, Downingtown, PA 19335For SaleMLS ID #PACT2133360, Hemalatha Alace, Keller Williams Real Estate -Exton. Bright MLS
- $429,900-- bd-- ba1.7k sqft(Undisclosed Address), Downingtown, PA 19335For SaleMLS ID #PACT2122284, Josh Rorke, Real of Pennsylvania. Bright MLS
