SOUGHT AFTER HOMESTEAD VILLAGE! "CONDO" One Bedroom Lower-Level Living!! ~ NO STEPS OR STAIRS!! Open floorplan! Move-in ready! Boasting easy maintenance flooring throughout! Galley kitchen + sizeable dining area with storage closet! Bathroom with tub/shower! Private patio! Centrally located! NYC commuter bus convenience! Just minutes from popular Warwick Village eateries, shopping & home of the annual "Apple Fest", Wineries, Orchards, Wawaynda State Park w/lake & hiking, nearby ski areas, golf @ "Hickory Hill", St. Anthony's Hospital, near Greenwood Lake for water sports & close to Sugar Loaf Craft Village! Within walking distance to the nearby library! Resort style spring & summer living here consists of 2 Pools + 2 Kiddy Pools, Basketball, Pickle Ball & Tennis!
**Newish Door & Screen Door + Newish Windows w/tempered glass** Window treatments & light fixtures included.
Sold for $305,000
$305,000
10 The Rise #10, Warwick, NY 10990
1beds
942sqft
Condominium, Residential
Built in 1984
-- sqft lot
$313,000 Zestimate®
$324/sqft
$1,962 Estimated rent
Home value
$313,000
$272,000 - $357,000
$1,962/mo
Zestimate® history
Owner options
List your home for rent
$1,962/mo
Rent Zestimate®
Find your next renter with Zillow Rental Manager. Plus, with online applications, you can quickly screen prospective tenants – for free.
$1,962/mo
Rent Zestimate®
Refinance and save
$2,560/mo
Est. payment
Refinancing to a lower rate could help reduce your monthly payments and save thousands over the life of the loan.
$2,560/mo
Est. payment
Explore your selling options
Work with a Zillow partner agent
Leverage their expertise and Zillow's premium Showcase listings to get your home seen by more buyers.
Get startedList with your own agent
Get your home in front of millions of buyers by listing it on Zillow.
Learn how to do itSell it yourself
Take full control of how buyers see your home on Zillow by listing For Sale by Owner (FSBO).
List your homeWhat's special
Easy maintenance flooringPrivate patioOpen floorplanStorage closetLower-level livingSizeable dining areaGalley kitchen
Zillow last checked:
Listing updated:
Listed by:
Rita K Geissler 914-443-6600,
ARC Realty 1 in Sales 845-783-5145
Bought with:
Rita K Geissler, 30GE0505324
ARC Realty 1 in Sales
Source: OneKey® MLS as distributed by MLS GRID,MLS#: 896740
Facts & features
Interior
Bedrooms & bathrooms
- Bedrooms: 1
- Bathrooms: 1
- Full bathrooms: 1
Bathroom 1
- Description: Nice size bedroom with spacious closet
- Level: First
Bathroom 1
- Description: Full bath with tub/shower & updated vanity
- Level: First
Dining room
- Description: Dining room with sizable storage closet!
- Level: First
Kitchen
- Description: Step saver galley kitchen
- Level: First
Living room
- Description: Open floorplan; spacious & gracious living room
- Level: First
Heating
- Forced Air
Cooling
- Central Air
Appliances
- Included: Dishwasher, Dryer, Range, Refrigerator, Washer, Gas Water Heater
- Laundry: Washer/Dryer Hookup, Inside
Features
- First Floor Bedroom, First Floor Full Bath, Chandelier, Open Floorplan, Storage, Walk Through Kitchen
- Flooring: Laminate, Wood
- Windows: Blinds, Insulated Windows, New Windows, Screens, Tilt Turn Windows
- Attic: None
- Has fireplace: No
- Common walls with other units/homes: Center
Interior area
- Total structure area: 942
- Total interior livable area: 942 sqft
Property
Parking
- Total spaces: 2
- Parking features: Unassigned
Features
- Levels: One
- Patio & porch: Patio
- Exterior features: Private Entrance
- Pool features: Community, In Ground, Outdoor Pool
- Fencing: None
- Has view: Yes
- View description: None
Lot
- Size: 436 Square Feet
- Features: Cul-De-Sac, Level, Near Public Transit, Near School, Near Shops, See Remarks
Details
- Parcel number: 3354052220000001001.0000124
- Special conditions: None
- Other equipment: None
Construction
Type & style
- Home type: Condo
- Architectural style: Garden
- Property subtype: Condominium, Residential
- Attached to another structure: Yes
Materials
- Vinyl Siding
Condition
- Year built: 1984
Utilities & green energy
- Sewer: Public Sewer
- Water: Public
- Utilities for property: Electricity Connected, Natural Gas Connected, Phone Available, Sewer Connected, Trash Collection Private, Water Connected
Community & HOA
Community
- Features: Clubhouse, Playground, Pool, Tennis Court(s)
- Security: Smoke Detector(s)
- Subdivision: Homestead Village
HOA
- Has HOA: Yes
- Amenities included: Basketball Court, Clubhouse, Maintenance Grounds, Parking, Playground, Pool, Snow Removal, Tennis Court(s), Trash
- Services included: Maintenance Grounds, Snow Removal, Trash
- HOA fee: $430 monthly
- HOA name: Spinnaker Management
- HOA phone: 845-895-8122
Location
- Region: Warwick
Financial & listing details
- Price per square foot: $324/sqft
- Tax assessed value: $10,800
- Annual tax amount: $3,122
- Date on market: 8/4/2025
- Cumulative days on market: 26 days
- Listing agreement: Exclusive Right To Sell
- Listing terms: Cash,Conventional
- Inclusions: None
- Exclusions: Ring doorbell & camera do not stay; doorbell will be replaced
- Electric utility on property: Yes
Price history
| Date | Event | Price |
|---|---|---|
| 10/31/2025 | Sold | $305,000$324/sqft |
Source:  OneKey® MLS as distributed by MLS GRID #896740 Report a problem OneKey® MLS as distributed by MLS GRID #896740 Report a problem | ||
| 9/13/2025 | Pending sale | $305,000$324/sqft |
Source: OneKey® MLS as distributed by MLS GRID #896740 Report a problem | ||
| 8/30/2025 | Listing removed | $305,000$324/sqft |
Source: OneKey® MLS as distributed by MLS GRID #896740 Report a problem | ||
| 8/4/2025 | Listed for sale | $305,000$324/sqft |
Source: OneKey® MLS as distributed by MLS GRID #896740 Report a problem | ||
Public tax history
Tax history is unavailable.
Neighborhood: 10990
Nearby homes
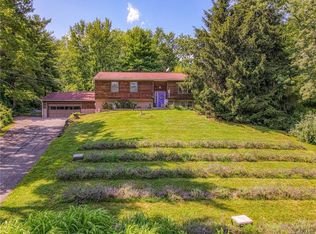
- $627,8004 bd3 ba2.9k sqft5 The Circle, Warwick, NY 10990Off Market
- $606,5003 bd2 ba2.1k sqft4 The Cir, Warwick, NY 10990Off Market
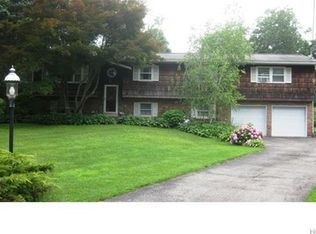
- $666,1004 bd3 ba2.9k sqft5 The Cir, Warwick, NY 10990Off Market
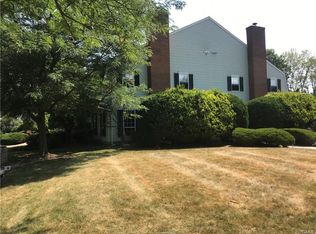
- $328,9002 bd2 ba1.1k sqft2 The Cir, Warwick, NY 10990Off Market
- $533,4003 bd2 ba1.8k sqft2 The Cir, Warwick, NY 10990Off Market
- $510,0003 bd2 ba1.8k sqft18 Overhill Ln, Warwick, NY 10990Off Market
- $402,7004 bd3 ba2.2k sqft6 The Cir, Warwick, NY 10990Off Market
- $583,7004 bd3 ba2.2k sqft6 The Cir, Warwick, NY 10990Off Market
- $546,3003 bd2 ba2k sqft3 The Cir, Warwick, NY 10990Off Market
Nearby schools
GreatSchools rating
- 5/10Sanfordville Elementary SchoolGrades: K-4Distance: 1 mi
- 6/10Warwick Valley Middle SchoolGrades: 5-8Distance: 1.6 mi
- 9/10Warwick Valley High SchoolGrades: 9-12Distance: 1.5 mi
Schools provided by the listing agent
- Elementary: Park Avenue Elementary School
- Middle: Warwick Valley Middle School
- High: Warwick Valley High School
Source: OneKey® MLS as distributed by MLS GRID. This data may not be complete. We recommend contacting the local school district to confirm school assignments for this home.
Get a cash offer in 3 minutes
Find out how much your home could sell for in as little as 3 minutes with a no-obligation cash offer.
Estimated market value
$313,000
Get a cash offer in 3 minutes
Find out how much your home could sell for in as little as 3 minutes with a no-obligation cash offer.
Estimated market value
$313,000
- New York
- Orange County
- Warwick
- 10990
- 10 The Rise Unit 10
Nearby cities
Nearby zip codes
Other Warwick Topics
