Sun drenched and impeccably crafted, this newly built home offers refined modern living with elevated finishes throughout. The main level features high ceilings, an open living and dining area, and oversized glass doors leading to a private deck and landscaped yard, ideal for indoor outdoor living. The kitchen is outfitted with custom cabinetry, quartz countertops, and a Thermador appliance suite. A modern staircase leads to a generous primary suite with a private bath and dual closets, along with two additional bedrooms and a full bathroom. The lower level offers a spacious bedroom or office, a full bath, a family room with walk out access to outdoor space, and a laundry room. Designed for comfort and efficiency, the home includes a heat pump system, ERV ventilation, and foam insulation. Ideally located near Fresh Pond and Huron Village, minutes from Sofra, Intelligentsia, and public transportation to Harvard Square and Cambridge destinations.
Sold for $2,395,000
$2,395,000
10 Thingvalla Ave #10, Cambridge, MA 02138
4beds
2,452sqft
Condominium
Built in 2026
-- sqft lot
$-- Zestimate®
$977/sqft
$-- Estimated rent
Home value
Not available
Estimated sales range
Not available
Not available
Zestimate® history
Owner options
List your home for rent
Find your next renter with Zillow Rental Manager. Plus, with online applications, you can quickly screen prospective tenants – for free.
Refinance and save
$16,251/mo
Est. payment
Refinancing to a lower rate could help reduce your monthly payments and save thousands over the life of the loan.
$16,251/mo
Est. payment
Explore your selling options
Work with a Zillow partner agent
Leverage their expertise and Zillow's premium Showcase listings to get your home seen by more buyers.
Get startedList with your own agent
Get your home in front of millions of buyers by listing it on Zillow.
Learn how to do itSell it yourself
Take full control of how buyers see your home on Zillow by listing For Sale by Owner (FSBO).
List your homeWhat's special
Landscaped yardImpeccably craftedLaundry roomPrivate deckPrivate bathElevated finishes throughoutModern staircase
Zillow last checked:
Listing updated:
Listed by:
Kendall Green Luce Team 617-233-6585,
Compass 617-303-0067,
Kendall Luce 617-233-6585
Bought with:
Luxe Home Team
1st Knock Realty
Source: MLS PIN,MLS#: 73502709
Facts & features
Interior
Bedrooms & bathrooms
- Bedrooms: 4
- Bathrooms: 4
- Full bathrooms: 3
- 1/2 bathrooms: 1
Primary bedroom
- Level: Second
Bedroom 2
- Level: Second
Bedroom 3
- Level: Second
Bedroom 4
- Level: Basement
Primary bathroom
- Features: Yes
Bathroom 1
- Features: Bathroom - Full
- Level: Second
Bathroom 2
- Features: Bathroom - Full
- Level: Second
Bathroom 3
- Features: Bathroom - Full
- Level: Basement
Dining room
- Level: First
Family room
- Level: Basement
Kitchen
- Level: First
Living room
- Level: First
Heating
- Central, Heat Pump
Cooling
- Central Air, Heat Pump
Appliances
- Included: Range, Dishwasher, Disposal, Microwave, Refrigerator
- Laundry: In Basement
Features
- Bathroom - Half, Bathroom
- Flooring: Wood, Tile, Hardwood, Engineered Hardwood
- Has basement: Yes
- Has fireplace: No
Interior area
- Total structure area: 2,452
- Total interior livable area: 2,452 sqft
- Finished area above ground: 1,657
- Finished area below ground: 795
Property
Parking
- Total spaces: 1
- Parking features: Off Street
- Uncovered spaces: 1
Features
- Entry location: Unit Placement(Back)
Lot
- Size: 229.57 Acres
Details
- Zoning: 9999
Construction
Type & style
- Home type: Condo
- Property subtype: Condominium
Materials
- Roof: Shingle
Condition
- Year built: 2026
Utilities & green energy
- Electric: 200+ Amp Service, Pre-Wired for Renewables
- Sewer: Public Sewer
- Water: Public
Community & HOA
Community
- Features: Public Transportation, Shopping, Tennis Court(s), Park, Walk/Jog Trails, Golf, Bike Path, Conservation Area, House of Worship, Private School, Public School
HOA
- Services included: Insurance
- HOA fee: $300 monthly
Location
- Region: Cambridge
Financial & listing details
- Price per square foot: $977/sqft
- Tax assessed value: $9,999,999
- Annual tax amount: $9,999,999
- Date on market: 9/10/2026
Price history
| Date | Event | Price |
|---|---|---|
| 5/22/2026 | Sold | $2,395,000$977/sqft |
Source: MLS PIN #73502709 Report a problem | ||
| 4/21/2026 | Contingent | $2,395,000$977/sqft |
Source: MLS PIN #73502709 Report a problem | ||
| 4/16/2026 | Listed for sale | $2,395,000$977/sqft |
Source: MLS PIN #73502709 Report a problem | ||
Public tax history
Tax history is unavailable.
Neighborhood: Strawberry Hill
Nearby homes
- $1,091,3003 bd2 ba1.6k sqft20 Norman St, Cambridge, MA 02138Off Market
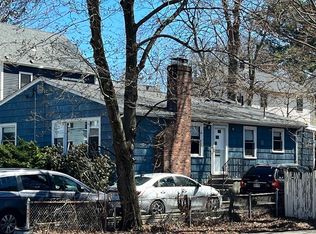
- $1,325,0006,250 sqft8 Thingvalla Ave, Cambridge, MA 02138Sold
- $2,018,0002 bd1 ba1.9k sqft6 Thingvalla Ave, Cambridge, MA 02138Off Market

- $1,324,9003 bd2 ba1.4k sqft23 Norman St, Cambridge, MA 02138Off Market
- $3,200,00015 bd12 ba9.2k sqft18 Thingvalla Ave, Cambridge, MA 02138Sold
- $1,331,4004 bd3 ba2k sqft16-18 Norman St, Cambridge, MA 02138Off Market
- $1,647,5004 bd2 ba2k sqft15 Norumbega St, Cambridge, MA 02138Off Market
- $1,534,8005 bd2 ba2.3k sqft30 Thingvalla Ave, Cambridge, MA 02138Off Market
Nearby schools
GreatSchools rating
- 8/10Haggerty SchoolGrades: PK-5Distance: 0.2 mi
- 8/10Rindge Avenue Upper SchoolGrades: 6-8Distance: 1.7 mi
- 8/10Cambridge Rindge and Latin SchoolGrades: 9-12Distance: 2.1 mi
- Massachusetts
- Middlesex County
- Cambridge
- 02138
- Strawberry Hill
- 10 Thingvalla Ave Unit 10
