Skip main navigation
Closed
  • $315,000

    10 Thomas Ct NW, Cartersville, GA 30121

    3beds
    2,400sqft
    Single Family Residence, Residential
    Built in 2007
    3,920.4 Square Feet Lot
    $320,400 Zestimate®
    $131/sqft
    $1,986 Estimated rent

    Home value

    $320,400

    $298,000 - $343,000

    $1,986/mo

    Zestimate® history
    Loading
    Loading...

    Owner options

    List your home for rent

    $1,986/mo

    Rent Zestimate®

    Find your next renter with Zillow Rental Manager. Plus, with online applications, you can quickly screen prospective tenants – for free.

    Learn more

    $1,986/mo

    Rent Zestimate®

    Refinance and save

    $2,386/mo

    Est. payment

    Refinancing to a lower rate could help reduce your monthly payments and save thousands over the life of the loan.

    See today's rates

    $2,386/mo

    Est. payment

    Explore your selling options

    Work with a Zillow partner agent

    Leverage their expertise and Zillow's premium Showcase listings to get your home seen by more buyers.

    Get started

    List with your own agent

    Get your home in front of millions of buyers by listing it on Zillow.

    Learn how to do it

    Sell it yourself

    Take full control of how buyers see your home on Zillow by listing For Sale by Owner (FSBO).

    List your home

    What's special

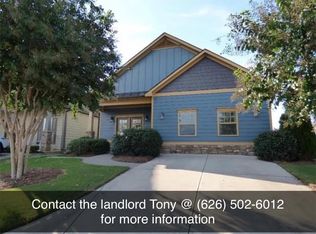
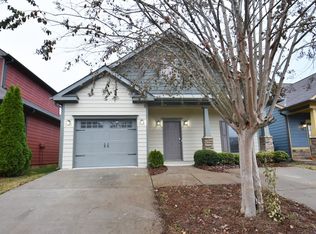
    Welcome to this stunning former model home featuring a Master on Main, situated on a large, fenced lot for added privacy and outdoor equipment. As you step into the home, you'll be greeted by a grand vaulted foyer, creating an inviting and spacious atmosphere. The main floor boasts gorgeous NEW HARDWOOD flooring throughout, a family room with gas log fireplace that provides ample space for relaxation and entertainment. Additionally, you'll find a generously sized bonus room, perfect for a home office, game/playroom, or even a media center. Prepare to be amazed by the upgraded luxury kitchen, a true chef's delight, complete with stainless steel appliances, elegant and NEW custom cabinetry, NEW granite countertops, NEW sink, NEW faucet & NEW designer backsplash. The kitchen seamlessly blends style and functionality, making it an ideal space for culinary adventures and gatherings with loved ones. The main floor master bedroom suite offers a tranquil retreat, featuring BRAND NEW designer inspired spa-like master bathroom with oversized soaking tub & separate shower that exudes relaxation and sophistication. Enjoy unwinding in a luxurious soaking tub or a rejuvenating walk-in shower, surrounded by modern fixtures and finishes. You'll love the private landscaped backyard with a covered pergola & playset. This home has been meticulously upgraded throughout with over $61,000 in renovation upgrades, ensuring it is move-in ready and tailored to the highest standards of comfort and style. From the thoughtful details to the tasteful design choices, every aspect of this home has been carefully curated for your enjoyment.

    Zillow last checked:

    Listing updated:

    Listing Provided by:

    ANET GRANGER,

    Keller Williams Realty Georgia Communities 404-335-8082

    Bought with:

    Jonette Perkins

    Boardwalk Realty Associates, Inc.

    Source: FMLS GA,MLS#: 7256795MLS Logo

    Facts & features

    Interior

    Bedrooms & bathrooms
    • Bedrooms: 3
    • Bathrooms: 3
    • Full bathrooms: 2
    • 1/2 bathrooms: 1
    • Main level bathrooms: 1
    • Main level bedrooms: 1
    Primary bedroom
    • Features: Master on Main
    • Level: Master on Main
    Bedroom
    • Features: Master on Main
    Primary bathroom
    • Features: Double Vanity, Separate Tub/Shower, Soaking Tub
    Dining room
    • Features: Open Concept
    Kitchen
    • Features: Breakfast Bar, Cabinets Stain, Eat-in Kitchen, Pantry Walk-In, Stone Counters, View to Family Room
    Heating
    • Central, Hot Water, Natural Gas
    Cooling
    • Ceiling Fan(s), Central Air
    Appliances
    • Included: Dishwasher, Disposal, Gas Range, Gas Water Heater, Microwave, Refrigerator, Self Cleaning Oven
    • Laundry: Laundry Room, Main Level
    Features
    • Double Vanity, Entrance Foyer 2 Story, High Ceilings 9 ft Main, High Speed Internet, Tray Ceiling(s), Walk-In Closet(s)
    • Flooring: Carpet, Ceramic Tile, Hardwood
    • Windows: Insulated Windows
    • Basement: None
    • Number of fireplaces: 1
    • Fireplace features: Factory Built, Family Room, Gas Starter
    • Common walls with other units/homes: No Common Walls
    Interior area
    • Total structure area: 2,400
    • Total interior livable area: 2,400 sqft
    • Finished area above ground: 2,400
    • Finished area below ground: 0

    Property

    Parking
    • Total spaces: 2
    • Parking features: Driveway, Kitchen Level
    • Has uncovered spaces: Yes
    Accessibility
    • Accessibility features: Accessible Bedroom, Accessible Entrance, Accessible Kitchen
    Features
    • Levels: Two
    • Stories: 2
    • Patio & porch: Covered, Front Porch, Patio
    • Exterior features: Awning(s), Private Yard, No Dock
    • Pool features: None
    • Spa features: None
    • Fencing: Back Yard,Fenced,Privacy,Vinyl
    • Has view: Yes
    • View description: Other
    • Waterfront features: None
    • Body of water: None
    Lot
    • Size: 3,920 sqft
    • Features: Back Yard, Corner Lot, Cul-De-Sac, Front Yard, Level, Private
    Details
    • Additional structures: Pergola
    • Parcel number: 0069R 0001 075
    • Other equipment: None
    • Horse amenities: None

    Construction

    Type & style
    • Home type: SingleFamily
    • Architectural style: Traditional
    • Property subtype: Single Family Residence, Residential
    Materials
    • Cement Siding, Stone
    • Foundation: Slab
    • Roof: Composition
    Condition
    • Updated/Remodeled
    • New construction: No
    • Year built: 2007

    Utilities & green energy

    • Electric: None
    • Sewer: Public Sewer
    • Water: Public
    • Utilities for property: Electricity Available, Natural Gas Available, Phone Available, Sewer Available, Underground Utilities, Water Available
    Green energy
    • Energy efficient items: None
    • Energy generation: None

    Community & neighborhood

    Security
    • Security features: None
    Community
    • Community features: Clubhouse, Homeowners Assoc, Near Schools, Near Shopping, Pool
    Location
    • Region: Cartersville
    • Subdivision: Cassville Commons

    HOA & financial

    HOA
    • Has HOA: Yes
    • HOA fee: $495 annually
    • Services included: Reserve Fund, Swim, Tennis

    Other

    Other facts
    • Listing terms: 1031 Exchange,Cash,Conventional,FHA,VA Loan
    • Ownership: Fee Simple
    • Road surface type: Asphalt, Paved

    Price history

    DateEventPrice
    9/15/2023Sold$315,000-4.5%$131/sqft
    Source: FMLS GA #7256795 Report a problem
    9/11/2023Pending sale$329,900$137/sqft
    Source: FMLS GA #7256795 Report a problem
    9/6/2023Contingent$329,900$137/sqft
    Source: GAMLS #20139068 Report a problem
    8/23/2023Price change$329,900-5.7%$137/sqft
    Source: FMLS GA #7256795 Report a problem
    8/4/2023Listed for sale$350,000$146/sqft
    Source: FMLS GA #7256795 Report a problem

    Public tax history

    Tax history is unavailable.

    Neighborhood: 30121

    Nearby schools

    GreatSchools rating
    Schools provided by the listing agent
    • Elementary: Clear Creek - Bartow
    • Middle: Cass
    • High: Cass

    Source: FMLS GA. This data may not be complete. We recommend contacting the local school district to confirm school assignments for this home.

    Get a cash offer in 3 minutes
    Find out how much your home could sell for in as little as 3 minutes with a no-obligation cash offer.
    Estimated market value
    $320,400
    Get a cash offer in 3 minutes
    Find out how much your home could sell for in as little as 3 minutes with a no-obligation cash offer.
    Estimated market value
    $320,400