Skip main navigation
Sold for $212,000
  • $212,000

    10 Thomas Court, Scottsburg, IN 47170

    3beds
    1,737sqft
    Single Family Residence
    Built in 1970
    8,803 Square Feet Lot
    $212,000 Zestimate®
    $122/sqft
    $1,746 Estimated rent

    Home value

    $212,000

    Estimated sales range

    Not available

    $1,746/mo

    Zestimate® history
    Loading
    Loading...

    Owner options

    List your home for rent

    $1,746/mo

    Rent Zestimate®

    Find your next renter with Zillow Rental Manager. Plus, with online applications, you can quickly screen prospective tenants – for free.

    Learn more

    $1,746/mo

    Rent Zestimate®

    Refinance and save

    $1,320/mo

    Est. payment

    Refinancing to a lower rate could help reduce your monthly payments and save thousands over the life of the loan.

    See today's rates

    $1,320/mo

    Est. payment

    Explore your selling options

    Work with a Zillow partner agent

    Leverage their expertise and Zillow's premium Showcase listings to get your home seen by more buyers.

    Get started

    List with your own agent

    Get your home in front of millions of buyers by listing it on Zillow.

    Learn how to do it

    Sell it yourself

    Take full control of how buyers see your home on Zillow by listing For Sale by Owner (FSBO).

    List your home

    What's special

    Custom built-in entertainment wallPeace-and-privacy cul-de-sac settingCrisp white cabinetryModern farmhouse warmthWood-accent backdropWalls of natural lightGranite countertops
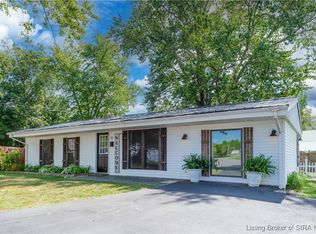
    PRICED BELOW RECENT APPRAISAL for instant equity! Welcome to 10 Thomas Court, a move-in ready 3-bedroom, 2-full-bath home on a quiet Scottsburg cul-de-sac. Inside you’ll find a light-filled, open layout with modern farmhouse warmth. The oversized living room is a true showstopper with a custom built-in entertainment wall, wood-accent backdrop, and walls of natural light. Warm flooring and a soft neutral palette run throughout. The kitchen is the heart of the home: crisp white cabinetry, granite countertops, brick backsplash, stainless steel appliances, and a center island perfect for prep and gathering. Flows directly to the dining area. Primary suite is a private retreat with French doors opening to the wraparound deck — great for morning coffee. Two additional bedrooms are generously sized for family, guests, or home office. Thoughtful updates throughout, peace-and-privacy cul-de-sac setting, and a prime Scottsburg location just minutes to schools, shopping, dining, and I-65 access. Don’t miss this great price in a move-in ready package!

    Zillow last checked:

    Listing updated:

    Listed by:

    Lesa Jones,

    RE/MAX Plus

    Bought with:

    OUTSIDE AGENT

    OUTSIDE COMPANY

    Source: SIRA,MLS#: 2025012984MLS LogoOriginating MLS: Southern Indiana REALTORS Association

    Facts & features

    Interior

    Bedrooms & bathrooms
    • Bedrooms: 3
    • Bathrooms: 2
    • Full bathrooms: 2
    Bedroom
    • Description: Kids room,Flooring: Carpet
    • Level: First
    Bedroom
    • Description: Flooring: Luxury Vinyl Plank
    • Level: First
    Bedroom
    • Description: Office,Flooring: Luxury Vinyl Plank
    • Level: First
    Dining room
    • Description: Flooring: Luxury Vinyl Plank
    • Level: First
    Other
    • Description: Flooring: Luxury Vinyl Plank
    • Level: First
    Other
    • Description: Flooring: Luxury Vinyl Plank
    • Level: First
    Kitchen
    • Description: Flooring: Luxury Vinyl Plank
    • Level: First
    Living room
    • Description: Flooring: Luxury Vinyl Plank
    • Level: First
    Other
    • Description: Utility/Laundry Room,Flooring: Luxury Vinyl Plank
    • Level: First
    Heating
    • Forced Air
    Cooling
    • Central Air
    Appliances
    • Included: Dishwasher, Microwave, Oven, Range, Refrigerator
    • Laundry: Main Level, Laundry Room
    Features
    • Bookcases, Ceiling Fan(s), Mud Room, Utility Room, Window Treatments
    • Windows: Blinds, Thermal Windows
    • Has basement: No
    • Has fireplace: No
    Interior area
    • Total structure area: 1,737
    • Total interior livable area: 1,737 sqft
    • Finished area above ground: 1,737
    • Finished area below ground: 0

    Property

    Parking
    • Total spaces: 1
    • Parking features: Detached, Garage, Garage Door Opener
    • Garage spaces: 1
    • Has uncovered spaces: Yes
    Features
    • Levels: One
    • Stories: 1
    • Patio & porch: Deck
    • Exterior features: Deck, Fence, Paved Driveway
    • Fencing: Yard Fenced
    Lot
    • Size: 8,803 Square Feet
    • Dimensions: 62 x 142
    • Features: Cul-De-Sac
    Details
    • Additional structures: Garage(s)
    • Parcel number: 720518410037000008
    • Zoning: Residential
    • Zoning description: Residential

    Construction

    Type & style
    • Home type: SingleFamily
    • Architectural style: One Story
    • Property subtype: Single Family Residence
    Materials
    • Vinyl Siding, Frame
    • Foundation: Slab
    • Roof: Metal
    Condition
    • New construction: No
    • Year built: 1970

    Utilities & green energy

    • Sewer: Public Sewer
    • Water: Connected, Public

    Community & HOA

    HOA
    • Has HOA: No
    Location
    • Region: Scottsburg

    Financial & listing details

    • Price per square foot: $122/sqft
    • Tax assessed value: $124,500
    • Annual tax amount: $1,028
    • Date on market: 12/9/2025
    • Cumulative days on market: 233 days
    • Listing terms: Conventional,FHA,USDA Loan,VA Loan
    • Road surface type: Paved

    Price history

    DateEventPrice
    7/30/2026Sold$212,000+6.1%$122/sqft
    Source: SIRA #2025012984 Report a problem
    6/24/2026Listed for sale$199,900-4.8%$115/sqft
    Source: SIRA #2025012984 Report a problem
    5/29/2026Listing removed$209,900$121/sqft
    Source: SIRA #2025012984 Report a problem
    5/16/2026Price change$209,900-6.5%$121/sqft
    Source: SIRA #2025012984 Report a problem
    4/11/2026Price change$224,500-2.2%$129/sqft
    Source: SIRA #2025012984 Report a problem
    3/30/2026Price change$229,500-4.3%$132/sqft
    Source: SIRA #2025012984 Report a problem
    2/25/2026Price change$239,900-4%$138/sqft
    Source: SIRA #2025012984 Report a problem
    12/9/2025Listed for sale$249,900$144/sqft
    Source: SIRA #2025012984 Report a problem

    Public tax history

    YearProperty taxesTax assessment
    2025$1,020 +15.1%$124,500 +18.5%
    2024$886 -2.6%$105,100 +5.3%
    2023$910 +8.3%$99,800 -1.2%
    2022$840 -9.1%$101,000 +5.5%
    2021$924 +16.2%$95,700 -6%
    2020$795 -48.7%$101,800 +7.3%
    2019$1,552 -4.3%$94,900 +7.7%
    2018$1,622 +33.4%$88,100 -3.5%
    2017$1,216 +73.8%$91,300 +7.7%
    2016$699 +27.6%$84,800 +4.3%
    2014$548 +1%$81,300 +2.5%
    2013$543 +23%$79,300 +9.5%
    2012$441 +36.3%$72,400 +12.6%
    2011$324 +8%$64,300 +2.6%
    2010$300 -0.4%$62,700 -4.9%
    2009$301 -7.7%$65,900 +5.1%
    2007$326 -47%$62,700 +7.2%
    2006$616 $58,500
    2005-- $58,500
    Find assessor info on the county website

    Neighborhood: 47170

    Nearby schools

    GreatSchools rating
    Sell for more on Zillow
    Get a Zillow Showcase℠ listing at no additional cost and you could sell for .
    $212,000
    2% more
    +$4,240
    With Zillow Showcase(estimated)
    $216,240
    Sell for more on Zillow
    Get a Zillow Showcase℠ listing at no additional cost and you could sell for .
    $212,000
    2% more
    +$4,240
    With Zillow Showcase(estimated)
    $216,240