Located in the coveted Rowayton complex, Thomas Place, this stunning and recently renovated single standing townhouse, boasts 3 bedrooms, 3 full baths and a delightful open floor plan including a bright new kitchen, eat-in area, dining room, family room with a wet bar, living room, office and more. Be welcomed by the gracious 2 story foyer that leads to the many light filled living spaces on the main floor. Upstairs, the main bedroom features a vaulted ceiling, sneak peeks of Long Island Sound and a recently renovated large full bath with a generous walk in closet. Two additional nicely sized bedrooms, sitting room/office and full bath round out the 2nd floor. On the 3rd floor you'll find bright and welcoming space that's perfect for a home office.There's a 2 car attached garage, a large unfinished basement with 15 ft. ceilings. Though it's currently being used for storage - it could be finished. The unit is elevator ready. Amenities include a covered boathouse for entertaining, community dock for launching kayaks, paddle boards, etc. HOA fees cover grounds & road maintenance, water, snow removal, property management, maintenance of roofs and the exterior of the units. A short walk to the community center, beach and the seaside village of Rowayton. Come and enjoy all that Rowayton and Thomas has to offer!
Sold for $2,100,000
$2,100,000
10 Thomas Place #10, Norwalk, CT 06853
3beds
3,290sqft
Condominium, Townhouse
Built in 1997
-- sqft lot
$2,310,400 Zestimate®
$638/sqft
$9,131 Estimated rent
Home value
$2,310,400
$2.13M - $2.54M
$9,131/mo
Zestimate® history
Owner options
List your home for rent
$9,131/mo
Rent Zestimate®
Find your next renter with Zillow Rental Manager. Plus, with online applications, you can quickly screen prospective tenants – for free.
$9,131/mo
Rent Zestimate®
Refinance and save
$13,728/mo
Est. payment
Refinancing to a lower rate could help reduce your monthly payments and save thousands over the life of the loan.
$13,728/mo
Est. payment
Explore your selling options
Work with a Zillow partner agent
Leverage their expertise and Zillow's premium Showcase listings to get your home seen by more buyers.
Get startedList with your own agent
Get your home in front of millions of buyers by listing it on Zillow.
Learn how to do itSell it yourself
Take full control of how buyers see your home on Zillow by listing For Sale by Owner (FSBO).
List your homeWhat's special
Community dockHome officeCovered boathouseVaulted ceilingGenerous walk in closetOpen floor planBright and welcoming space
Zillow last checked:
Listing updated:
Listed by:
Kimberly C. Hyde 203-722-6662,
William Pitt Sotheby's Int'l 203-655-8234
Bought with:
Nellie Snell, RES.0800556
William Raveis Real Estate
Source: Smart MLS,MLS#: 24055540
Facts & features
Interior
Bedrooms & bathrooms
- Bedrooms: 3
- Bathrooms: 3
- Full bathrooms: 3
Rooms
- Room types: Laundry
Primary bedroom
- Features: Vaulted Ceiling(s), Full Bath, Walk-In Closet(s)
- Level: Upper
- Area: 407.1 Square Feet
- Dimensions: 17.7 x 23
Bedroom
- Features: Jack & Jill Bath
- Level: Upper
- Area: 216.15 Square Feet
- Dimensions: 16.5 x 13.1
Bedroom
- Features: Jack & Jill Bath
- Level: Upper
- Area: 247 Square Feet
- Dimensions: 13 x 19
Primary bathroom
- Features: Double-Sink, Full Bath, Stall Shower
- Level: Upper
- Area: 158.51 Square Feet
- Dimensions: 12.1 x 13.1
Bathroom
- Features: Double-Sink, Full Bath, Stall Shower
- Level: Upper
- Area: 90 Square Feet
- Dimensions: 10 x 9
Dining room
- Features: High Ceilings, Vaulted Ceiling(s), Balcony/Deck, Built-in Features, Hardwood Floor
- Level: Main
- Area: 214.5 Square Feet
- Dimensions: 16.5 x 13
Family room
- Features: High Ceilings, Balcony/Deck, Wet Bar, Gas Log Fireplace, Hardwood Floor
- Level: Main
- Area: 467.95 Square Feet
- Dimensions: 19.1 x 24.5
Kitchen
- Features: Remodeled, Bay/Bow Window, High Ceilings, Breakfast Nook, Kitchen Island, Hardwood Floor
- Level: Main
- Area: 119.34 Square Feet
- Dimensions: 11.7 x 10.2
Living room
- Features: High Ceilings, Hardwood Floor
- Level: Main
- Area: 204.48 Square Feet
- Dimensions: 14.2 x 14.4
Office
- Features: High Ceilings, Hardwood Floor
- Level: Main
- Area: 106.25 Square Feet
- Dimensions: 8.5 x 12.5
Office
- Features: Vaulted Ceiling(s), Built-in Features, Ceiling Fan(s)
- Level: Other
- Area: 216.48 Square Feet
- Dimensions: 16.4 x 13.2
Heating
- Forced Air, Oil
Cooling
- Central Air
Appliances
- Included: Cooktop, Oven, Microwave, Refrigerator, Dishwasher, Disposal, Washer, Dryer, Water Heater
- Laundry: Upper Level
Features
- Sound System, Open Floorplan
- Basement: Full,Unfinished
- Attic: None
- Number of fireplaces: 1
- Common walls with other units/homes: End Unit
Interior area
- Total structure area: 3,290
- Total interior livable area: 3,290 sqft
- Finished area above ground: 3,290
Property
Parking
- Total spaces: 2
- Parking features: Attached
- Attached garage spaces: 2
Features
- Stories: 3
- Patio & porch: Porch, Deck
- Exterior features: Lighting, Underground Sprinkler
- Has view: Yes
- View description: Water
- Has water view: Yes
- Water view: Water
- Waterfront features: Waterfront, Walk to Water, Dock or Mooring
Lot
- Features: Wooded, Level
Details
- Parcel number: 255376
- Zoning: A1
Construction
Type & style
- Home type: Condo
- Architectural style: Townhouse
- Property subtype: Condominium, Townhouse
- Attached to another structure: Yes
Materials
- Shingle Siding
Condition
- New construction: No
- Year built: 1997
Utilities & green energy
- Sewer: Public Sewer
- Water: Public
Community & HOA
Community
- Features: Library, Paddle Tennis, Park, Near Public Transport, Tennis Court(s)
- Security: Security System
- Subdivision: Rowayton
HOA
- Has HOA: Yes
- Amenities included: Guest Parking, Recreation Facilities, Management
- Services included: Maintenance Grounds, Snow Removal, Water, Sewer, Road Maintenance, Insurance
- HOA fee: $1,892 monthly
Location
- Region: Norwalk
Financial & listing details
- Price per square foot: $638/sqft
- Tax assessed value: $1,337,190
- Annual tax amount: $29,481
- Date on market: 10/24/2024
Price history
| Date | Event | Price |
|---|---|---|
| 1/6/2025 | Sold | $2,100,000$638/sqft |
Source:  Smart MLS #24055540 Report a problem Smart MLS #24055540 Report a problem | ||
| 11/15/2024 | Pending sale | $2,100,000$638/sqft |
Source: Smart MLS #24055540 Report a problem | ||
| 10/24/2024 | Listed for sale | $2,100,000+68%$638/sqft |
Source: Smart MLS #24055540 Report a problem | ||
| 5/15/2015 | Sold | $1,250,000$380/sqft |
Source: Smart MLS #99076712 Report a problem | ||
Public tax history
Tax history is unavailable.
Neighborhood: 06853
Nearby homes
- $1,729,2002 bd2 ba1.6k sqft1 Thomas Pl, Norwalk, CT 06853Off Market
- $3,299,7004 bd4 ba4.3k sqft18 Thomas Pl, Norwalk, CT 06853Off Market
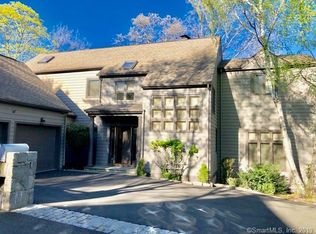
- $2,644,3003 bd4 ba3.5k sqft17 Thomas Pl, Norwalk, CT 06853Off Market
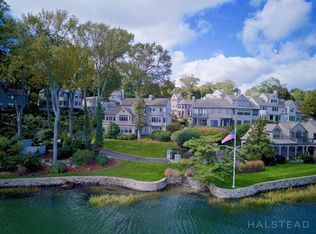
- $2,600,0003 bd3 ba3.2k sqft16 Thomas Pl, Norwalk, CT 06853Sold
- $3,121,3003 bd2 ba3.1k sqft15 Thomas Pl, Norwalk, CT 06853Off Market
- $3,840,6004 bd5 ba4.3k sqft14 Thomas Pl, Norwalk, CT 06853Off Market
- $2,341,0003 bd3 ba3.6k sqft10 Thomas Pl, Norwalk, CT 06853Off Market
- $2,803,1003 bd5 ba4.3k sqft9 Thomas Pl, Norwalk, CT 06853Off Market
Nearby schools
GreatSchools rating
- 8/10Rowayton SchoolGrades: K-5Distance: 0.4 mi
- 5/10Roton Middle SchoolGrades: 6-8Distance: 0.7 mi
- 3/10Brien Mcmahon High SchoolGrades: 9-12Distance: 1.2 mi
Schools provided by the listing agent
- Elementary: Rowayton
- High: Brien McMahon
Source: Smart MLS. This data may not be complete. We recommend contacting the local school district to confirm school assignments for this home.
Sell for more on Zillow
Get a Zillow Showcase℠ listing at no additional cost and you could sell for .
$2,310,400
2% more
+$46,208
With Zillow Showcase(estimated)
$2,356,608
Sell for more on Zillow
Get a Zillow Showcase℠ listing at no additional cost and you could sell for .
$2,310,400
2% more
+$46,208
With Zillow Showcase(estimated)
$2,356,608
- Connecticut
- Fairfield County
- Norwalk
- 06853
- 10 Thomas Place Unit 10
