Skip main navigation
Off market
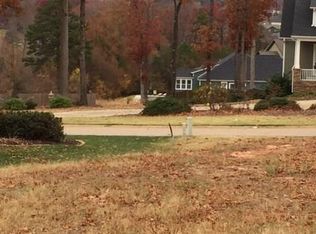
Street View
  • $897,100

    10 Thornbriar Ct, Travelers Rest, SC 29690

    5beds
    4,282sqft
    Single Family Residence, Residential
    Built in 2006
    0.64 Acres Lot
    $897,100 Zestimate®
    $210/sqft
    $3,407 Estimated rent

    Home value

    $897,100

    $852,000 - $951,000

    $3,407/mo

    Zestimate® history
    Loading
    Loading...

    Owner options

    List your home for rent

    $3,407/mo

    Rent Zestimate®

    Find your next renter with Zillow Rental Manager. Plus, with online applications, you can quickly screen prospective tenants – for free.

    Learn more

    $3,407/mo

    Rent Zestimate®

    Refinance and save

    $5,160/mo

    Est. payment

    Refinancing to a lower rate could help reduce your monthly payments and save thousands over the life of the loan.

    See today's rates

    $5,160/mo

    Est. payment

    Explore your selling options

    Work with a Zillow partner agent

    Leverage their expertise and Zillow's premium Showcase listings to get your home seen by more buyers.

    Get started

    List with your own agent

    Get your home in front of millions of buyers by listing it on Zillow.

    Learn how to do it

    Sell it yourself

    Take full control of how buyers see your home on Zillow by listing For Sale by Owner (FSBO).

    List your home

    What's special

    Gas log fireplaceBonus roomCoffered ceilingPlantation shuttersEpoxied garage floorPendant lightingJetted tub

    If you have been searching for a home with a coveted Travelers Rest address, here is your chance!  This luxury home has five bedrooms with a massive bonus room over the three car garage and four full bathrooms!  Gorgeous views of Paris Mountain from this community!   Exquisitely appointed features, from the extensive millwork, coffered ceiling and wainscotting in the dining room, copper range hood in the kitchen, built-in wine racks, central vacuum system,  transoms over the cased openings, and two fireplaces are just some of the custom touches that will make this feel like the perfect place for you to live.  You enter into a foyer, with formal dining room flanked by two columns.  The main living room has a gas log fireplace with stone hearth, double trey ceilings, hardwood floors, and a door that enters onto an enclosed porch.  The kitchen is perfect for someone who likes to cook because there are two pantries, a center island, pendant lighting, tile backsplash, desk area, wall oven/microwave, some glass cabinet doors, and a cased opening into the keeping room so you can converse with your guests.  There is also room for a bar seating and a small table over looking the backyard.  The master bedroom and one other bedroom are located on the main level.  With trey ceilings in the master, jetted tub, full tile shower, plantation shutters, and custom closet shelving with drawer banks - you will feel very comfortable in this space.  There is also an additional bedroom on the main level with a full bath located immediately outside of the door to serve guests and this bedroom.  A large laundry has cabinetry and a sink.  Upstairs, you will find three additional bedrooms.  You normally do not find bedrooms of this size in most homes!  The bonus room is another very large space and could be used for so many purposes - don’t miss out on the views from here!  The fully fenced backyard will be a huge bonus for just about anyone!  The landscaping is kept so well and there is a large deck and patio with seat and fire pit right off the enclosed porch!  Landscape lighting will illuminate the property’s best features in the evening!  Other features include:  tankless water heater, epoxied garage floor, very large attic, deck has been reinforced for a hot tub per seller, composite decking, irrigation system, walk in attic/pull down attic, and security system.  Come see this amazing home today!

    This property is off market, which means it's not currently listed for sale or rent on Zillow. This may be different from what's available on other websites or public sources.

    Zillow last checked:

    Listing updated:

    Listed by:

    Sandy Clayton 864-205-6744,

    Keller Williams Grv Upst

    Bought with:

    Sandy Clayton

    Keller Williams Grv Upst

    Source: Greater Greenville AOR,MLS#: 1498927MLS Logo

    Facts & features

    Interior

    Bedrooms & bathrooms
    • Bedrooms: 5
    • Bathrooms: 4
    • Full bathrooms: 4
    • Main level bathrooms: 2
    • Main level bedrooms: 2
    Rooms
    • Room types: Laundry, Bonus Room/Rec Room
    Primary bedroom
    • Area: 256
    • Dimensions: 16 x 16
    Bedroom 2
    • Area: 210
    • Dimensions: 15 x 14
    Bedroom 3
    • Area: 196
    • Dimensions: 14 x 14
    Bedroom 4
    • Area: 210
    • Dimensions: 15 x 14
    Bedroom 5
    • Area: 208
    • Dimensions: 16 x 13
    Primary bathroom
    • Features: Double Sink, Full Bath, Shower-Separate, Tub-Jetted, Walk-In Closet(s)
    • Level: Main
    Dining room
    • Area: 196
    • Dimensions: 14 x 14
    Kitchen
    • Area: 266
    • Dimensions: 19 x 14
    Living room
    • Area: 378
    • Dimensions: 21 x 18
    Office
    • Area: 255
    • Dimensions: 17 x 15
    Bonus room
    • Area: 900
    • Dimensions: 36 x 25
    Den
    • Area: 255
    • Dimensions: 17 x 15
    Heating
    • Forced Air, Multi-Units, Natural Gas
    Cooling
    • Central Air, Electric, Multi Units
    Appliances
    • Included: Cooktop, Dishwasher, Disposal, Oven, Microwave, Tankless Water Heater
    • Laundry: Sink, 1st Floor, Walk-in, Electric Dryer Hookup, Washer Hookup, Laundry Room
    Features
    • High Ceilings, Ceiling Fan(s), Vaulted Ceiling(s), Ceiling Smooth, Tray Ceiling(s), Central Vacuum, Countertops-Solid Surface, Walk-In Closet(s), Split Floor Plan, Pantry, Attic Fan
    • Flooring: Carpet, Ceramic Tile, Wood
    • Doors: Storm Door(s)
    • Windows: Storm Window(s), Tilt Out Windows, Insulated Windows
    • Basement: None
    • Attic: Pull Down Stairs
    • Number of fireplaces: 2
    • Fireplace features: Gas Log
    Interior area
    • Total structure area: 4,282
    • Total interior livable area: 4,282 sqft

    Property

    Parking
    • Total spaces: 3
    • Parking features: Attached, Garage Door Opener, Side/Rear Entry, Courtyard Entry, Key Pad Entry, Driveway, Concrete
    • Attached garage spaces: 3
    • Has uncovered spaces: Yes
    Features
    • Levels: Two
    • Stories: 2
    • Patio & porch: Deck, Patio, Enclosed, Front Porch
    • Exterior features: Outdoor Fireplace, Under Ground Irrigation
    • Has spa: Yes
    • Spa features: Bath
    • Fencing: Fenced
    • Has view: Yes
    • View description: Mountain(s)
    Lot
    • Size: 0.64 Acres
    • Features: Sloped, Few Trees, Sprklr In Grnd-Full Yard, 1/2 - Acre
    • Topography: Level
    Details
    • Parcel number: 0500090100300
    • Other equipment: Dehumidifier

    Construction

    Type & style
    • Home type: SingleFamily
    • Architectural style: Traditional,Craftsman
    • Property subtype: Single Family Residence, Residential
    Materials
    • Brick Veneer, Concrete
    • Foundation: Crawl Space
    • Roof: Architectural
    Condition
    • Year built: 2006

    Utilities & green energy

    • Sewer: Septic Tank
    • Water: Public
    • Utilities for property: Cable Available, Underground Utilities

    Community & HOA

    Community
    • Features: Common Areas, Street Lights
    • Security: Security System Owned, Smoke Detector(s)
    • Subdivision: Briarwood Meadows
    HOA
    • Has HOA: Yes
    • Services included: Street Lights, Restrictive Covenants
    Location
    • Region: Travelers Rest

    Financial & listing details

    • Price per square foot: $210/sqft
    • Tax assessed value: $737,040
    • Annual tax amount: $4,790
    • Date on market: 5/18/2023

    Price history

    DateEventPrice
    7/14/2023Sold$775,000-2.5%$181/sqft
    Source: Greater Greenville AOR #1498927 Report a problem
    5/24/2023Contingent$795,000$186/sqft
    Source: Greater Greenville AOR #1498927 Report a problem
    5/18/2023Listed for sale$795,000+34.8%$186/sqft
    Source: Greater Greenville AOR #1498927 Report a problem
    11/13/2020Sold$589,900$138/sqft
    Source: Greater Greenville AOR #1426985 Report a problem
    9/10/2020Pending sale$589,900$138/sqft
    Source: Brand Name RE Travelers Rest #1426985 Report a problem
    9/9/2020Listed for sale$589,900+26%$138/sqft
    Source: Brand Name RE Travelers Rest #1426985 Report a problem
    11/24/2009Sold$468,000+11.4%$109/sqft
    Source: Public Record Report a problem
    8/9/2006Sold$420,000$98/sqft
    Source: Public Record Report a problem

    Public tax history

    YearProperty taxesTax assessment
    2024$4,790 +32.6%$737,040 +35.2%
    2023$3,611 +4.6%$545,250
    2022$3,452 -64.6%$545,250
    2021$9,763 +241.8%$545,250 +12.6%
    2020$2,856 +0.7%$484,160
    2019$2,837 -2.4%$484,160
    2018$2,908 $484,160 +2399.5%
    2017$2,908 +0.7%$19,370 -96%
    2016$2,889 +4%$484,160
    2015$2,777 +2.4%$484,160 +9%
    2014$2,713 +10.3%$444,000
    2013$2,459 +3%$444,000
    2012$2,388 -7.2%--
    2011$2,572 +0.6%--
    2010$2,556 --
    2009-- --
    2008-- --
    2007-- --
    2006-- --
    2005-- --
    2004-- --
    Find assessor info on the county website

    Neighborhood: 29690

    Nearby schools

    GreatSchools rating
    Schools provided by the listing agent
    • Elementary: Gateway
    • Middle: Northwest
    • High: Travelers Rest

    Source: Greater Greenville AOR. This data may not be complete. We recommend contacting the local school district to confirm school assignments for this home.

    Get a cash offer in 3 minutes
    Find out how much your home could sell for in as little as 3 minutes with a no-obligation cash offer.
    Estimated market value
    $897,100
    Get a cash offer in 3 minutes
    Find out how much your home could sell for in as little as 3 minutes with a no-obligation cash offer.
    Estimated market value
    $897,100