Welcome to low-maintenance living with high-end style at 10 Thornfield Drive in Greenville! This spacious end-unit townhome offers nearly 2,200 square feet of thoughtfully designed living space, featuring 3 bedrooms and 3 full bathrooms—perfect for comfortable everyday living or hosting guests. Originally built as the model home for the community, this property is loaded with upgrades and designer touches throughout—and wasn’t even lived in for the first two years, giving it a lightly lived-in feel with enhanced quality and care. Step inside to an inviting open floor plan filled with natural light, thanks to large windows and additional dining room windows that brighten the entire main living space. The split floor plan offers both functionality and privacy, while a dedicated office with upgraded paint schemes and elegant French doors creates the perfect work-from-home setup. The kitchen is a true centerpiece, featuring upgraded white cabinetry, a farmhouse sink, stylish backsplash, and enhanced lighting throughout the kitchen and dining areas—ideal for both entertaining and everyday living. The main-level primary suite offers ultimate convenience and comfort, featuring a tray ceiling detail, upgraded paint, and a beautifully finished tiled shower in the en-suite bath—creating a true private retreat. Upstairs continues the elevated feel with upgraded paint throughout, along with a stunning hardwood staircase that adds warmth and character. Additional premium features include upgraded flooring throughout the home, an epoxy-coated garage floor, and a front yard irrigation system for added convenience. Enjoy peaceful wooded views from the back, offering privacy and a relaxing backdrop, while the HOA takes care of lawn maintenance—making this home as easy to maintain as it is beautiful. Location is a standout feature—just minutes from Shoals Crossing Shopping Plaza, and easy access to all the shops and restaurants of Mauldin. You’re only 20 minutes from vibrant downtown Greenville and conveniently located near I-185 and I-385, providing quick access to the rest of the Upstate. If you’re looking for a move-in-ready home with model-home upgrades, natural light, and low-maintenance living in a prime location, this one checks all the boxes. Schedule your showing today!
Sold for $340,000
$340,000
10 Thornfield Dr, Greenville, SC 29605
3beds
2,275sqft
Townhouse, Residential
Built in ----
3,049 Square Feet Lot
$340,200 Zestimate®
$149/sqft
$2,154 Estimated rent
Home value
$340,200
$323,000 - $357,000
$2,154/mo
Zestimate® history
Owner options
List your home for rent
$2,154/mo
Rent Zestimate®
Find your next renter with Zillow Rental Manager. Plus, with online applications, you can quickly screen prospective tenants – for free.
$2,154/mo
Rent Zestimate®
Refinance and save
$2,004/mo
Est. payment
Refinancing to a lower rate could help reduce your monthly payments and save thousands over the life of the loan.
$2,004/mo
Est. payment
Explore your selling options
Work with a Zillow partner agent
Leverage their expertise and Zillow's premium Showcase listings to get your home seen by more buyers.
Get startedList with your own agent
Get your home in front of millions of buyers by listing it on Zillow.
Learn how to do itSell it yourself
Take full control of how buyers see your home on Zillow by listing For Sale by Owner (FSBO).
List your homeWhat's special
Farmhouse sinkEpoxy-coated garage floorStunning hardwood staircaseStylish backsplashFront yard irrigation systemNatural light
Zillow last checked:
Listing updated:
Listed by:
Robert Keew 864-642-2382,
EXP Realty LLC
Bought with:
J. Ray Crotts
Better Homes & Gardens Young &
Source: Greater Greenville AOR,MLS#: 1588757
Facts & features
Interior
Bedrooms & bathrooms
- Bedrooms: 3
- Bathrooms: 3
- Full bathrooms: 3
- Main level bathrooms: 2
- Main level bedrooms: 1
Rooms
- Room types: Laundry, Office/Study, Bonus Room/Rec Room
Primary bedroom
- Area: 182
- Dimensions: 14 x 13
Bedroom 2
- Area: 132
- Dimensions: 12 x 11
Bedroom 3
- Area: 156
- Dimensions: 13 x 12
Primary bathroom
- Features: Double Sink, Full Bath, Shower Only, Walk-In Closet(s)
- Level: Main
Kitchen
- Area: 165
- Dimensions: 15 x 11
Living room
- Area: 225
- Dimensions: 15 x 15
Bonus room
- Area: 195
- Dimensions: 15 x 13
Heating
- Forced Air, Natural Gas
Cooling
- Central Air, Electric
Appliances
- Included: Dishwasher, Disposal, Self Cleaning Oven, Refrigerator, Gas Oven, Microwave, Electric Water Heater
- Laundry: 1st Floor, Walk-in, Electric Dryer Hookup, Washer Hookup, Laundry Room
Features
- High Ceilings, Ceiling Fan(s), Ceiling Smooth, Tray Ceiling(s), Open Floorplan, Walk-In Closet(s), Split Floor Plan, Countertops – Quartz, Pantry
- Flooring: Carpet, Luxury Vinyl
- Windows: Tilt Out Windows
- Basement: None
- Attic: Pull Down Stairs
- Has fireplace: No
- Fireplace features: None
Interior area
- Total structure area: 2,204
- Total interior livable area: 2,275 sqft
Property
Parking
- Total spaces: 1
- Parking features: Attached, Garage Door Opener, Driveway, Concrete
- Attached garage spaces: 1
- Has uncovered spaces: Yes
Features
- Levels: Two
- Stories: 2
- Patio & porch: Front Porch
- Exterior features: Under Ground Irrigation
Lot
- Size: 3,049 Square Feet
- Dimensions: 100 x 30
- Features: Sprklr In Grnd-Full Yard, 1/2 Acre or Less
- Topography: Level
Details
- Parcel number: 0414060100500
Construction
Type & style
- Home type: Townhouse
- Architectural style: Craftsman
- Property subtype: Townhouse, Residential
Materials
- Vinyl Siding
- Foundation: Slab
- Roof: Architectural
Utilities & green energy
- Sewer: Public Sewer
- Water: Public
- Utilities for property: Cable Available
Community & HOA
Community
- Features: Street Lights, Lawn Maintenance, Dog Park
- Security: Smoke Detector(s), Prewired
- Subdivision: Camden Cottages
HOA
- Has HOA: Yes
- Services included: Maintenance Grounds, Street Lights, Other/See Remarks
Location
- Region: Greenville
Financial & listing details
- Price per square foot: $149/sqft
- Tax assessed value: $328,180
- Annual tax amount: $2,158
- Date on market: 4/18/2026
Price history
| Date | Event | Price |
|---|---|---|
| 6/1/2026 | Sold | $340,000-2.9%$149/sqft |
Source:  Greater Greenville AOR #1588757 Report a problem Greater Greenville AOR #1588757 Report a problem | ||
| 5/28/2026 | Pending sale | $349,997$154/sqft |
Source: Greater Greenville AOR #1588757 Report a problem | ||
| 4/30/2026 | Contingent | $349,997$154/sqft |
Source: Greater Greenville AOR #1588757 Report a problem | ||
| 4/18/2026 | Listed for sale | $349,997+6.1%$154/sqft |
Source: Greater Greenville AOR #1588757 Report a problem | ||
| 12/3/2024 | Sold | $329,990$145/sqft |
Source: Public Record Report a problem | ||
| 6/27/2024 | Sold | $329,990$145/sqft |
Source:  WUMLS #20275517 Report a problem WUMLS #20275517 Report a problem | ||
| 6/3/2024 | Pending sale | $329,990$145/sqft |
Source: Greater Greenville AOR #1528277 Report a problem | ||
| 5/31/2024 | Listed for sale | $329,990$145/sqft |
Source: Greater Greenville AOR #1528277 Report a problem | ||
Public tax history
| Year | Property taxes | Tax assessment |
|---|---|---|
| 2025 | $2,158 -65.6% | $328,180 +6.4% |
| 2024 | $6,266 +2% | $308,320 |
| 2023 | $6,146 | $308,320 |
Find assessor info on the county website
Neighborhood: 29605
Nearby homes
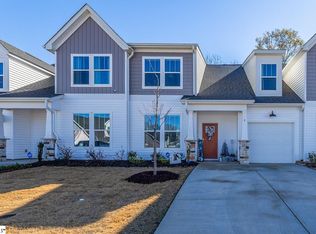
- $309,9003 bd3 ba2.1k sqft8 Thornfield Dr, Greenville, SC 29605Sold
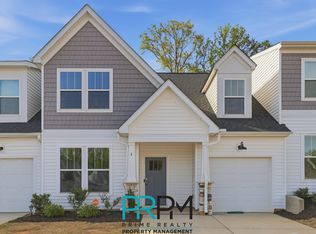
- $317,4004 bd3 ba2.1k sqft6 Thornfield Dr #1, Greenville, SC 29605Off Market
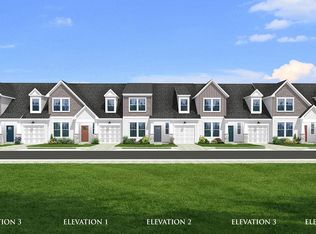
- $335,4004 bd3 ba2.1k sqft6 Thornfield Dr, Greenville, SC 29605Off Market
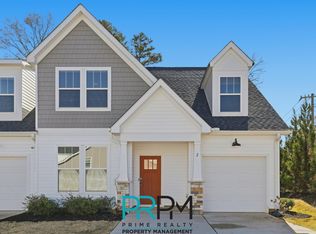
- $346,1003 bd3 ba2.1k sqft2 Thornfield Dr #2, Greenville, SC 29605Off Market
- $347,3003 bd3 ba2.1k sqft2 Thornfield Dr, Greenville, SC 29605Off Market
- $317,5004 bd3 ba2.1k sqft203 Woodhouse Way Dr, Mauldin, SC 29605Off Market
- $322,7004 bd3 ba2.2k sqft207 Woodhouse Way Cc #65-2/17, Greenville, SC 29605Off Market
- $308,9903 bd3 ba2.1k sqft210 Woodhouse Way, Greenville, SC 29605Sold
Nearby schools
GreatSchools rating
- 4/10Robert E. Cashion Elementary SchoolGrades: PK-5Distance: 0.8 mi
- 5/10Hughes Academy Of Science And TechnologyGrades: 6-8Distance: 5.3 mi
- 3/10Southside High SchoolGrades: 9-12Distance: 5.2 mi
Schools provided by the listing agent
- Elementary: Robert Cashion
- Middle: Hughes
- High: Southside
Source: Greater Greenville AOR. This data may not be complete. We recommend contacting the local school district to confirm school assignments for this home.
Get a cash offer in 3 minutes
Find out how much your home could sell for in as little as 3 minutes with a no-obligation cash offer.
Estimated market value
$340,200
Get a cash offer in 3 minutes
Find out how much your home could sell for in as little as 3 minutes with a no-obligation cash offer.
Estimated market value
$340,200
- South Carolina
- Greenville County
- Greenville
- 29605
- 10 Thornfield Dr
Nearby cities
Nearby neighborhoods
Nearby zip codes
Other Greenville Topics
