Skip main navigation
Closed
  • $472,500

    10 Thornwood Dr, Rochester, NY 14625

    4beds
    2,726sqft
    Single Family Residence
    Built in 1965
    0.72 Acres Lot
    $497,300 Zestimate®
    $173/sqft
    $3,715 Estimated rent

    Home value

    $497,300

    $462,000 - $537,000

    $3,715/mo

    Zestimate® history
    Loading
    Loading...

    Owner options

    List your home for rent

    $3,715/mo

    Rent Zestimate®

    Find your next renter with Zillow Rental Manager. Plus, with online applications, you can quickly screen prospective tenants – for free.

    Learn more

    $3,715/mo

    Rent Zestimate®

    Refinance and save

    $3,479/mo

    Est. payment

    Refinancing to a lower rate could help reduce your monthly payments and save thousands over the life of the loan.

    See today's rates

    $3,479/mo

    Est. payment

    Explore your selling options

    Work with a Zillow partner agent

    Leverage their expertise and Zillow's premium Showcase listings to get your home seen by more buyers.

    Get started

    List with your own agent

    Get your home in front of millions of buyers by listing it on Zillow.

    Learn how to do it

    Sell it yourself

    Take full control of how buyers see your home on Zillow by listing For Sale by Owner (FSBO).

    List your home

    What's special

    Gas fireplaceExpansive windowsRochester colonial windowsComposite deckLow maintenance yardPrivate wooded backdropSerene forever wild views
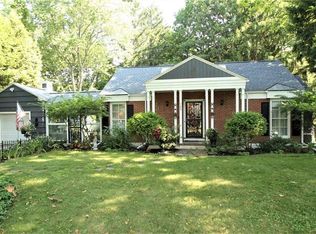
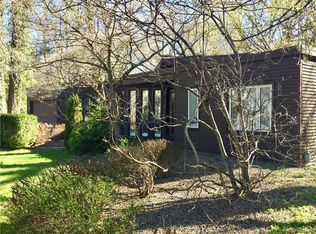
    This one-of-a-kind contemporary tri-level home offers the perfect blend of modern design and natural tranquility nestled against a private wooded backdrop. Expansive windows on every level overlook serene forever wild views that are a delight in every season. Don’t be fooled by the looks from the road – this spacious home encompasses over 2700 sq. ft. As you enter the main level from the open front porch, the generous foyer leads you past the powder room to an office with built in shelving and wine rack. You then continue to a large fireplaced living room with walls of windows/sliding doors leading to the composite deck that makes you feel like you live in a tree house! The nicely appointed kitchen is a joy to cook in, with double oven, stainless steel smart refrigerator, solid oak cabinetry, corian countertops, and skylight to continue the connection to the outdoors. An additional room that can be used as a formal dining room or a second office continues your astounding views of the yard.The staircase in the front hallway takes you down to the middle level, with three large bedrooms, two full baths, and the added convenience of a laundry room. Each bedroom has newer Rochester Colonial windows with views of the back yard. Storage abounds, with large closets in each room plus a large central storage closet as well. The lower walkout level offers another gas fireplace, exercise area, and a second full kitchen. The kitchen is equipped for commercial baking and can be easily recertified by the DOH if desired. The sliding doors lead to a patio and access to the beautiful low maintenance yard. There is an additional room with oak shelving and a private exit. This home is the best of both worlds - very centrally located which provides for an easy drive to amenities and entertainment, and a calm, nature filled sanctuary to enjoy as your private retreat. Delayed negotiations Monday August 25th at 2pm

    Zillow last checked:

    Listing updated:

    Listed by:

    Jean Marie Thomas 585-756-7469,

    RE/MAX Realty Group

    Bought with:

    Pamela W Ernst, 10401268338

    Howard Hanna

    Source: NYSAMLSs,MLS#: R1630776MLS LogoOriginating MLS: Rochester

    Facts & features

    Interior

    Bedrooms & bathrooms
    • Bedrooms: 4
    • Bathrooms: 3
    • Full bathrooms: 2
    • 1/2 bathrooms: 1
    • Main level bathrooms: 1
    Heating
    • Gas, Forced Air
    Cooling
    • Central Air
    Appliances
    • Included: Double Oven, Dryer, Dishwasher, Electric Cooktop, Exhaust Fan, Disposal, Gas Oven, Gas Range, Gas Water Heater, Refrigerator, Range Hood, Washer, Humidifier
    Features
    • Breakfast Area, Cathedral Ceiling(s), Den, Separate/Formal Dining Room, Separate/Formal Living Room, Home Office, Living/Dining Room, Sliding Glass Door(s), Second Kitchen, Solid Surface Counters, Skylights, Window Treatments, Bath in Primary Bedroom
    • Flooring: Carpet, Ceramic Tile, Laminate, Tile, Varies
    • Doors: Sliding Doors
    • Windows: Drapes, Skylight(s), Thermal Windows
    • Basement: Full,Finished,Walk-Out Access
    • Number of fireplaces: 1
    Interior area
    • Total structure area: 2,726
    • Total interior livable area: 2,726 sqft
    • Finished area below ground: 1,508

    Property

    Parking
    • Total spaces: 2
    • Parking features: Attached, Garage, Driveway, Garage Door Opener
    • Attached garage spaces: 2
    Features
    • Levels: One
    • Stories: 1
    • Patio & porch: Deck, Patio
    • Exterior features: Concrete Driveway, Deck, Patio
    • Fencing: Pet Fence
    Lot
    • Size: 0.72 Acres
    • Dimensions: 125 x 236
    • Features: Cul-De-Sac, Irregular Lot, Wooded
    Details
    • Parcel number: 2620001231800002046000
    • Special conditions: Standard

    Construction

    Type & style
    • Home type: SingleFamily
    • Architectural style: Contemporary
    • Property subtype: Single Family Residence
    Materials
    • Cedar, Copper Plumbing
    • Foundation: Block
    • Roof: Asphalt
    Condition
    • Resale
    • Year built: 1965

    Utilities & green energy

    • Electric: Circuit Breakers
    • Sewer: Connected
    • Water: Connected, Public
    • Utilities for property: Cable Available, High Speed Internet Available, Sewer Connected, Water Connected

    Community & neighborhood

    Location
    • Region: Rochester
    • Subdivision: Ellison Park Heights Resu

    Other

    Other facts
    • Listing terms: Conventional,FHA,VA Loan

    Price history

    DateEventPrice
    10/14/2025Sold$472,500+18.2%$173/sqft
    Source: NYSAMLSs #R1630776 Report a problem
    8/27/2025Pending sale$399,900$147/sqft
    Source: NYSAMLSs #R1630776 Report a problem
    8/15/2025Listed for sale$399,900+77.8%$147/sqft
    Source: NYSAMLSs #R1630776 Report a problem
    5/2/2014Sold$224,900-18.2%$83/sqft
    Source: NYSAMLSs #R235004 Report a problem
    9/23/2013Listing removed$274,900$101/sqft
    Source: HUNT Real Estate ERA Columbus Division #R206607 Report a problem
    9/11/2013Price change$274,900-1.8%$101/sqft
    Source: HUNT Real Estate ERA Columbus Division #R206607 Report a problem
    8/13/2013Price change$279,900-1.8%$103/sqft
    Source: Hunt Real Estate ERA Columbus Division #R206607 Report a problem
    7/30/2013Price change$284,900-1.7%$105/sqft
    Source: Hunt Real Estate ERA Columbus Division #R206607 Report a problem
    6/21/2013Price change$289,900-3.3%$106/sqft
    Source: Hunt Real Estate ERA Columbus Division #R206607 Report a problem
    6/19/2013Price change$299,900+3.4%$110/sqft
    Source: Hunt Real Estate ERA Columbus Division #R206607 Report a problem
    6/17/2013Price change$289,900-3.3%$106/sqft
    Source: Hunt Real Estate ERA Columbus Division #R206607 Report a problem
    5/17/2013Price change$299,900-3.2%$110/sqft
    Source: Hunt Real Estate ERA Columbus Division #R206607 Report a problem
    4/12/2013Price change$309,900-3.1%$114/sqft
    Source: Hunt Real Estate ERA Columbus Division #R206607 Report a problem
    3/13/2013Listed for sale$319,900-3%$117/sqft
    Source: HUNT Real Estate ERA Columbus Division #R206607 Report a problem
    1/11/2012Listing removed$329,900$121/sqft
    Source: Hunt Real Estate ERA Columbus Division #R162806 Report a problem
    9/1/2011Price change$329,900-2.9%$121/sqft
    Source: Hunt Real Estate ERA Columbus Division #R162806 Report a problem
    7/13/2011Listed for sale$339,900+38.7%$125/sqft
    Source: Hunt Real Estate ERA Columbus Division #R162806 Report a problem
    1/19/1996Sold$245,000$90/sqft
    Source: Public Record Report a problem

    Public tax history

    YearProperty taxesTax assessment
    2025-- $244,000
    2024-- $244,000
    2023-- $244,000
    2022-- $244,000
    2021-- $244,000
    2020-- $244,000
    2018-- $244,000 +8.4%
    2017$5,291 $225,000
    2016-- $225,000
    2015-- $225,000
    2014-- $225,000 -25%
    2013-- $300,000
    2012-- $300,000
    2011-- $300,000
    2010-- $300,000
    2009-- $300,000 +25%
    2007-- $240,000
    2006-- $240,000
    2005-- $240,000
    2004-- $240,000
    2003-- $240,000
    2002-- $240,000 +39.9%
    2001-- $171,600
    2000-- $171,600

    Find assessor info on the county website

    Neighborhood: 14625

    Nearby schools

    GreatSchools rating
    Schools provided by the listing agent
    • Elementary: Indian Landing Elementary
    • Middle: Bay Trail Middle
    • High: Penfield Senior High
    • District: Penfield

    Source: NYSAMLSs. This data may not be complete. We recommend contacting the local school district to confirm school assignments for this home.

    Sell for more on Zillow
    Get a Zillow Showcase℠ listing at no additional cost and you could sell for .
    $497,300
    2% more
    +$9,946
    With Zillow Showcase(estimated)
    $507,246