Charming and full of character, this Worcester home offers a comfortable layout with plenty of space to make your own. Step inside to a welcoming living room with direct access to the enclosed porch, a cozy spot for morning coffee, relaxing in the evening, or taking in the seasons throughout the year. A cozy family room gives you even more space to unwind, while the eat-in kitchen offers a dedicated dining area and plenty of cabinet space. With three bedrooms, including two conveniently located on the main level, the layout offers plenty of flexibility. The first-floor primary makes everyday living easy, while the second-floor bedroom can be used as a guest room, home office, hobby space, or whatever works best for you. Outside, enjoy a neighborhood setting while still being close to shopping, dining, schools, and everything Worcester has to offer. Easy access to I-290, I-190, Route 146, and the Mass Pike makes getting around Central Massachusetts and beyond convenient! Start your next chapter here!
For sale
$350,000
10 Tilbury St, Worcester, MA 01603
3beds
1,150sqft
Single Family Residence
Built in 1918
0.28 Acres Lot
$348,400 Zestimate®
$304/sqft
$-- HOA
What's special
Enclosed porchCozy family roomPlenty of cabinet space
- 1 day |
- 491 |
- 68 |
Zillow last checked:
Listing updated:
Listed by:
Jim Black Group 314-325-6474,
Real Broker MA, LLC 508-365-3532,
Adreanna Peterson 508-210-6669
Source: MLS PIN,MLS#: 73567354
Facts & features
Interior
Bedrooms & bathrooms
- Bedrooms: 3
- Bathrooms: 1
- Full bathrooms: 1
- Main level bedrooms: 2
Primary bedroom
- Features: Closet, Flooring - Hardwood
- Level: Main,First
- Area: 130
- Dimensions: 13 x 10
Bedroom 2
- Features: Closet, Flooring - Hardwood
- Level: Main,First
- Area: 80
- Dimensions: 10 x 8
Bedroom 3
- Features: Closet, Flooring - Hardwood
- Level: Second
- Area: 169
- Dimensions: 13 x 13
Primary bathroom
- Features: No
Bathroom 1
- Features: Bathroom - Full, Bathroom - With Tub & Shower, Flooring - Stone/Ceramic Tile
- Level: First
- Area: 63
- Dimensions: 9 x 7
Family room
- Features: Ceiling Fan(s), Flooring - Hardwood, Lighting - Overhead
- Level: Main,First
- Area: 143
- Dimensions: 13 x 11
Kitchen
- Features: Ceiling Fan(s), Flooring - Vinyl, Dining Area, Exterior Access, Lighting - Overhead
- Level: Main,First
- Area: 168
- Dimensions: 14 x 12
Living room
- Features: Flooring - Hardwood, Cable Hookup, Exterior Access, Lighting - Overhead
- Level: Main,First
- Area: 143
- Dimensions: 13 x 11
Heating
- Electric Baseboard, Steam, Oil
Cooling
- None
Appliances
- Included: Water Heater
Features
- Flooring: Tile, Hardwood
- Basement: Unfinished
- Has fireplace: No
Interior area
- Total structure area: 1,150
- Total interior livable area: 1,150 sqft
- Finished area above ground: 1,150
Property
Parking
- Total spaces: 2
- Parking features: Paved Drive, Paved
- Uncovered spaces: 2
Features
- Patio & porch: Deck
- Exterior features: Deck, Storage
Lot
- Size: 0.28 Acres
- Features: Gentle Sloping
Details
- Parcel number: M:28 B:020 L:14+20,1788206
- Zoning: RS-7
Construction
Type & style
- Home type: SingleFamily
- Architectural style: Cape
- Property subtype: Single Family Residence
Materials
- Frame
- Foundation: Stone
- Roof: Shingle
Condition
- Year built: 1918
Utilities & green energy
- Sewer: Public Sewer
- Water: Public
Community & HOA
Community
- Features: Public Transportation, Shopping, Pool, Park, Golf, Laundromat, Highway Access, Public School
HOA
- Has HOA: No
Location
- Region: Worcester
Financial & listing details
- Price per square foot: $304/sqft
- Tax assessed value: $205,100
- Annual tax amount: $2,705
- Date on market: 8/24/2026
- Road surface type: Unimproved
Estimated market value
$348,400
$331,000 - $366,000
$2,640/mo
Price history
| Date | Event | Price |
|---|---|---|
| 8/24/2026 | Listed for sale | $350,000+219.6%$304/sqft |
Source: MLS PIN #73567354 Report a problem | ||
| 2/27/2002 | Sold | $109,500$95/sqft |
Source: Public Record Report a problem | ||
Public tax history
| Year | Property taxes | Tax assessment |
|---|---|---|
| 2025 | $2,705 +0.4% | $205,100 +4.7% |
| 2024 | $2,694 +5.9% | $195,900 +10.4% |
| 2023 | $2,545 +11.2% | $177,500 +18% |
| 2022 | $2,288 +2.2% | $150,400 +9.4% |
| 2021 | $2,239 +1.6% | $137,500 +6.1% |
| 2020 | $2,203 +2.5% | $129,600 +8.5% |
| 2019 | $2,149 -0.8% | $119,400 +4.2% |
| 2018 | $2,167 +4.9% | $114,600 +6.6% |
| 2017 | $2,066 +4.3% | $107,500 +11.9% |
| 2016 | $1,981 +2.7% | $96,100 |
| 2015 | $1,929 +2.7% | $96,100 |
| 2014 | $1,878 +1.2% | $96,100 -3.8% |
| 2013 | $1,856 +0.7% | $99,900 -8% |
| 2012 | $1,844 -10% | $108,600 -19.7% |
| 2010 | $2,048 +2.9% | $135,200 -8.3% |
| 2009 | $1,991 +11.7% | $147,500 +3.7% |
| 2008 | $1,783 +3.5% | $142,200 -0.1% |
| 2007 | $1,723 +3.8% | $142,400 +7.5% |
| 2006 | $1,660 -3.7% | $132,500 +1.3% |
| 2005 | $1,724 +2.4% | $130,800 +14.5% |
| 2004 | $1,684 +4.7% | $114,200 +14.8% |
| 2003 | $1,608 -1.9% | $99,500 +8.4% |
| 2002 | $1,639 +15.1% | $91,800 +19.1% |
| 2000 | $1,424 +17% | $77,100 +18.3% |
| 1997 | $1,217 | $65,200 |
Find assessor info on the county website
Monthly payment
Est. payment
Payment breakdown
Explore the cost of this home by adjusting the details. Changes won't be saved.Climate risks
Neighborhood: 01603
Nearby schools
GreatSchools rating
- 6/10Heard Street Discovery AcademyGrades: K-6Distance: 0.2 mi
- 5/10Sullivan Middle SchoolGrades: 6-8Distance: 1.1 mi
- 3/10South High Community SchoolGrades: 9-12Distance: 1.3 mi
Schools provided by the listing agent
- Elementary: Heard
- Middle: Sullivan Ms
- High: South High Hs
Source: MLS PIN. This data may not be complete. We recommend contacting the local school district to confirm school assignments for this home.
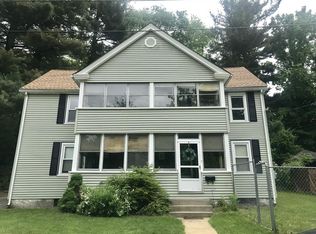
- $427,8004 bd2 ba1.5k sqft8 Tilbury St, Worcester, MA 01603Off Market
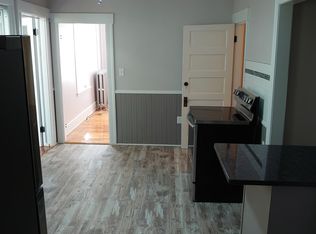
- $--2 bd1 ba850 sqft8 Tilbury St #1, Worcester, MA 01603Off Market
- $98,521-- bd-- ba-- sqft14 Antoine St, Worcester, MA 01603Off Market
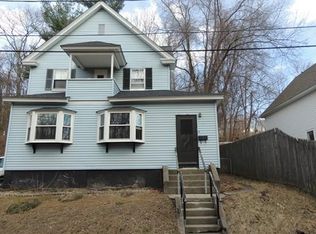
- $398,5005 bd2 ba1.5k sqft6 Tilbury St, Worcester, MA 01603Off Market
- $431,7003 bd2 ba1.4k sqft16 Antoine St, Worcester, MA 01603Off Market
- $53,5001.36 acres1 Merrimac Ave, Worcester, MA 01613Off Market
- $436,6003 bd2 ba1.5k sqft4 Tilbury St, Worcester, MA 01603Off Market
- $24,600-- bd-- ba-- sqft12 Merrimac Ave, Worcester, MA 01603Off Market
A local agent can set up tours, give advice and negotiate with sellers.
A local lender can help you make sure your offer is ready when you are.
Similar homes
- $--3 bd2 ba1.1k sqft89 Crest Cir, Worcester, MA 01603AuctionAuction.com 2
- $--2 bd2 ba970 sqft51B Timrod Dr, Worcester, MA 01603AuctionXome
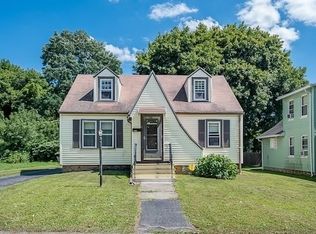
- $335,0003 bd1 ba1k sqft4 Grammont Rd, Worcester, MA 01607For Sale
 MLS ID #73566243, Jackie Painchaud, The Neighborhood Realty Group. MLS PIN
 - $449,9003 bd2 ba1.2k sqft26 Wildwood Ave, Worcester, MA 01603For Sale
 MLS ID #73565956, Brian O'Neil, RE/MAX Vision. MLS PIN
 - $460,0003 bd2 ba1.2k sqft99 Clover St, Worcester, MA 01603For SaleMLS ID #73501008, Chantal Chery, Real Broker MA, LLC. MLS PIN
- $398,5003 bd2 ba1.2k sqft3-3 Friedel St #A, Worcester, MA 01603For SaleMLS ID #73561754, Dan Bondzie, TopHills Realty Partners, LLC. MLS PIN
- $350,0003 bd2 ba1.3k sqft60 Richards St #A, Worcester, MA 01603For SaleMLS ID #73566581, Sarah Vo, Charlton Realty. MLS PIN
- $374,9003 bd1 ba999 sqft9 Norcross St, Worcester, MA 01602For SaleMLS ID #73563430, Jon Pouliot, Coldwell Banker Realty - Worcester. MLS PIN
- $369,9003 bd1 ba1.1k sqft10 Park St, Auburn, MA 01501For SaleMLS ID #73519737, Brooke Wrenn, Lamacchia Realty, Inc.. MLS PIN
- $370,0003 bd2 ba1.3k sqft4 Stockholm St, Worcester, MA 01607For SaleMLS ID #73481184, Justice Nyame, Century 21 XSELL REALTY. MLS PIN
- $419,9003 bd2 ba1.4k sqft1 Clegg St, Worcester, MA 01603For SaleMLS ID #73545731, Lilian Regia Davis, Dell Realty Inc.. MLS PIN
- $375,0003 bd2 ba1.4k sqft78 Whipple St, Worcester, MA 01607For SaleMLS ID #73527083, Robert Mellen, Century 21 Custom Home Realty. MLS PIN
- $429,9003 bd2 ba1.3k sqft62 Tennyson St, Worcester, MA 01610For SaleMLS ID #73561141, Allison Atwood, Mendon Local Realty. MLS PIN
- $449,9993 bd2 ba1.2k sqft5 Friedel St, Auburn, MA 01501For SaleMLS ID #73565937, Kristy Riendeau, Century 21 North East. MLS PIN
- $419,0003 bd2 ba1.4k sqft36 Standish St #0, Worcester, MA 01604For SaleMLS ID #73565320, Sarah Vo, Charlton Realty. MLS PIN
- $499,9004 bd2 ba1.2k sqft10 Scandinavia Ave, Worcester, MA 01603For SaleMLS ID #73562686, Mary Tavolieri McMahon, Berkshire Hathaway HomeServices Commonwealth Real Estate. MLS PIN
- $384,9003 bd1 ba1.1k sqft259 Massasoit Rd, Worcester, MA 01604For SaleMLS ID #73511660, Kathy Luu, Skys Realty. MLS PIN
- $399,9004 bd2 ba1.4k sqft20 Orient St, Worcester, MA 01604For SaleMLS ID #73565211, Marilyn Green, RE/MAX Signature Properties. MLS PIN
- $355,0002 bd2 ba1.3k sqft139 Endicott St, Worcester, MA 01610For SaleMLS ID #73561938, Nanci Bermejo, Five Stars Realty LLC. MLS PIN
- $425,0004 bd3 ba1.6k sqft41 Iroquois St, Worcester, MA 01602For SaleMLS ID #73562572, Maureen Army, Coldwell Banker Realty - Worcester. MLS PIN
