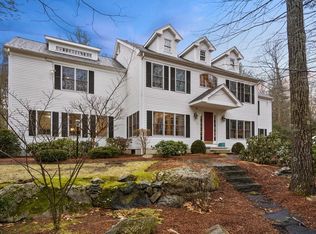
Sited at the end of a lovely cul-de-sac, enveloped by nature and conservation, offering complete privacy, this gracious home is tucked into a private neighborhood of exclusive homes. Sunny, two-story foyer with marble flooring; 10' ceilings on 1st floor; lovely living room with HW floors; dramatic two story family room with a floor to ceiling fireplace, custom built-ins and back staircase; skylit kitchen w/Thermador double oven, gas cooktop, granite counters and sunny eating area; butler's pantry w/custom cabinetry plus a 2nd pantry; spacious home office with French doors and custom cabinetry; stunning dining room w/tray ceiling, crown molding and beautiful windows; mudroom and two powder rooms complete the main level. Second level features a lovely primary suite with a vaulted ceiling, two walk-in closets, spa bathroom w/double vanity, jacuzzi & large shower; three additional bedrooms (one ensuite) are spacious and offer generous closet space. Walkout basement ideal for finishing.
For sale
Price cut: $75K (7/8)
$1,250,000
10 Timber Ledge Dr, Holliston, MA 01746
4beds
4,613sqft
Single Family Residence
Built in 1999
2.05 Acres Lot
$1,215,800 Zestimate®
$271/sqft
$50/mo HOA
What's special
Lovely cul-de-sacTwo powder roomsCustom built-insTwo walk-in closets
- 56 days |
- 743 |
- 32 |
Zillow last checked:
Listing updated:
Listed by:
Kathy Chisholm 508-479-0180,
Realty Executives Boston West 508-429-7391
Source: MLS PIN,MLS#: 73519732
Loading...
Facts & features
Interior
Bedrooms & bathrooms
- Bedrooms: 4
- Bathrooms: 5
- Full bathrooms: 3
- 1/2 bathrooms: 2
Primary bedroom
- Features: Vaulted Ceiling(s), Walk-In Closet(s), Flooring - Hardwood, Dressing Room, Recessed Lighting
- Level: Second
Bedroom 2
- Features: Bathroom - Full, Closet, Flooring - Wall to Wall Carpet
- Level: Second
Bedroom 3
- Features: Bathroom - Full, Closet, Flooring - Wall to Wall Carpet, Recessed Lighting
- Level: Second
Bedroom 4
- Features: Flooring - Wall to Wall Carpet, Recessed Lighting
- Level: Second
Primary bathroom
- Features: Yes
Bathroom 1
- Features: Bathroom - Double Vanity/Sink, Bathroom - Tiled With Shower Stall, Flooring - Stone/Ceramic Tile, Countertops - Stone/Granite/Solid, Jacuzzi / Whirlpool Soaking Tub, Double Vanity, Recessed Lighting
- Level: Second
Bathroom 2
- Features: Bathroom - Full, Bathroom - With Tub & Shower, Flooring - Stone/Ceramic Tile, Countertops - Stone/Granite/Solid
- Level: Second
Bathroom 3
- Features: Bathroom - Full, Bathroom - With Tub & Shower, Closet - Linen, Flooring - Stone/Ceramic Tile, Countertops - Stone/Granite/Solid
- Level: Second
Dining room
- Features: Flooring - Hardwood, Chair Rail, Crown Molding, Tray Ceiling(s)
- Level: First
Family room
- Features: Vaulted Ceiling(s), Closet/Cabinets - Custom Built, Flooring - Wall to Wall Carpet, Balcony / Deck, French Doors, Deck - Exterior, Open Floorplan, Recessed Lighting
- Level: First
Kitchen
- Features: Skylight, Flooring - Hardwood, Dining Area, Pantry, Countertops - Stone/Granite/Solid, Kitchen Island, Breakfast Bar / Nook, Open Floorplan, Recessed Lighting, Stainless Steel Appliances, Gas Stove, Half Vaulted Ceiling(s)
- Level: First
Living room
- Features: Flooring - Hardwood
- Level: First
Office
- Features: Closet/Cabinets - Custom Built, Flooring - Hardwood, French Doors, Recessed Lighting
- Level: First
Heating
- Baseboard, Natural Gas
Cooling
- Central Air
Appliances
- Included: Gas Water Heater, Oven, Dishwasher, Disposal, Trash Compactor, Range, Refrigerator, Washer, Dryer, Water Treatment, Plumbed For Ice Maker
- Laundry: Flooring - Stone/Ceramic Tile, Gas Dryer Hookup, Washer Hookup, Sink, Second Floor
Features
- Closet/Cabinets - Custom Built, Recessed Lighting, Bathroom - Half, Home Office, Bathroom
- Flooring: Tile, Carpet, Hardwood, Flooring - Hardwood
- Doors: French Doors
- Basement: Full,Walk-Out Access,Unfinished
- Number of fireplaces: 1
- Fireplace features: Family Room
Interior area
- Total structure area: 4,613
- Total interior livable area: 4,613 sqft
- Finished area above ground: 4,613
Property
Parking
- Total spaces: 7
- Parking features: Attached, Paved Drive, Paved
- Attached garage spaces: 3
- Uncovered spaces: 4
Features
- Patio & porch: Deck - Wood
- Exterior features: Deck - Wood, Rain Gutters, Sprinkler System
- Has view: Yes
- View description: Scenic View(s)
- Waterfront features: Lake/Pond, 1/2 to 1 Mile To Beach, Beach Ownership(Public)
Lot
- Size: 2.05 Acres
- Features: Wooded, Level
Details
- Parcel number: 522896
- Zoning: 101
Construction
Type & style
- Home type: SingleFamily
- Architectural style: Colonial,Contemporary
- Property subtype: Single Family Residence
Materials
- Frame
- Foundation: Concrete Perimeter
- Roof: Shingle
Condition
- Year built: 1999
Utilities & green energy
- Electric: Circuit Breakers
- Sewer: Private Sewer
- Water: Public
- Utilities for property: for Gas Range, for Electric Oven, for Gas Dryer, Washer Hookup, Icemaker Connection
Green energy
- Energy efficient items: Thermostat
Community & HOA
Community
- Features: Walk/Jog Trails, Bike Path, Conservation Area, Public School
- Security: Security System
- Subdivision: Preserve II
HOA
- Has HOA: Yes
- HOA fee: $50 monthly
Location
- Region: Holliston
Financial & listing details
- Price per square foot: $271/sqft
- Tax assessed value: $1,328,600
- Annual tax amount: $18,986
- Date on market: 5/15/2026
- Exclusions: Dining Room Light Fixture
- Road surface type: Paved
Estimated market value
$1,215,800
$1.16M - $1.28M
$5,967/mo
Price history
| Date | Event | Price |
|---|---|---|
| 7/8/2026 | Price change | $1,250,000-5.7%$271/sqft |
Source: MLS PIN #73519732 Report a problem | ||
| 5/15/2026 | Listed for sale | $1,325,000+141%$287/sqft |
Source: MLS PIN #73519732 Report a problem | ||
| 6/22/2000 | Sold | $549,900$119/sqft |
Source: Public Record Report a problem | ||
Public tax history
| Year | Property taxes | Tax assessment |
|---|---|---|
| 2025 | $18,027 +0.7% | $1,230,500 +3.5% |
| 2024 | $17,900 +4.8% | $1,188,600 +7.2% |
| 2023 | $17,080 +7.4% | $1,109,100 +21.2% |
| 2022 | $15,901 -0.9% | $914,900 +1.7% |
| 2021 | $16,053 -1.2% | $899,300 +4.4% |
| 2020 | $16,243 +1% | $861,700 +0.9% |
| 2019 | $16,083 +0.9% | $854,100 |
| 2018 | $15,946 +3.7% | $854,100 +2.9% |
| 2017 | $15,377 +0.6% | $830,300 +2.1% |
| 2016 | $15,278 +0.4% | $813,100 +3.5% |
| 2015 | $15,221 +0.1% | $785,400 +2.6% |
| 2014 | $15,212 +0.6% | $765,200 -5.8% |
| 2013 | $15,123 +6.2% | $812,200 +4.5% |
| 2012 | $14,244 +2.1% | $777,500 |
| 2011 | $13,948 +2.3% | $777,500 -7% |
| 2010 | $13,629 +7.4% | $835,600 +1.8% |
| 2009 | $12,688 +5.1% | $820,700 -1.3% |
| 2008 | $12,076 +1.8% | $831,700 -6.4% |
| 2007 | $11,860 +2.1% | $888,400 +8.2% |
| 2006 | $11,621 -2.5% | $820,700 |
| 2005 | $11,925 +3.7% | $820,700 +5.8% |
| 2004 | $11,499 +1.8% | $775,400 +11.1% |
| 2003 | $11,296 +18.1% | $697,700 +18% |
| 2001 | $9,564 +286.9% | $591,100 +329.9% |
| 2000 | $2,472 +31.6% | $137,500 +25% |
| 1998 | $1,879 | $110,000 |
Find assessor info on the county website
Monthly payment
Est. payment$--/mo
Payment breakdown
Explore the cost of this home by adjusting the details. Changes won't be saved.All calculations are estimates and provided by Zillow, Inc. for informational purposes only. Actual amounts may vary.
HOA fees may include property taxes on listings classified as Co-Ops. Contact the listing agent and/or owner for fee details.
Mortgage interest rates are dependent on a number of factors, including credit score, down payment, and repayment length. Interest rate data provided by Zillow Group Marketplace, Inc. as of 1/1/1970 from various mortgage lenders with which we have lead or other similar arrangements; the Estimated Payment is an average of those rates.
See how much you could borrow to make a competitive offer.
Climate risks
Neighborhood: 01746
Nearby schools
GreatSchools rating
- NAPlacentino Elementary SchoolGrades: PK-2Distance: 2 mi
- 8/10Robert H. Adams Middle SchoolGrades: 6-8Distance: 1.9 mi
- 9/10Holliston High SchoolGrades: 9-12Distance: 1.9 mi
Schools provided by the listing agent
- Elementary: Placentino/Miller
- Middle: Adams
- High: Holliston
Source: MLS PIN. This data may not be complete. We recommend contacting the local school district to confirm school assignments for this home.
A local agent can set up tours, give advice and negotiate with sellers.
A local lender can help you make sure your offer is ready when you are.
- Massachusetts
- Middlesex County
- Holliston
- 01746
- 10 Timber Ledge Dr