Space, Comfort and Exceptional Outdoor Living come together in this updated five bedroom home offering more than 3,000 sq ft of finished living space, including a a finished basement. Designed for everyday living and unforgettable entertaining, the home features, a first floor BR and a heated saltwater gunite pool on a private .61 acre property with a peaceful wooded backdrop. Welcome to your own private retreat! Nestled near the end of a quiet neighborhood and surrounded by a serene wooded backdrop, this stately colonial is the perfect blend of luxury, privacy, and everyday comfort. A desirable first-floor bedroom provides flexibility for guests, multigenerational living, or a home office. The heart of the home is the beautifully updated kitchen, thoughtfully designed with modern finishes and an open flow for entertaining. Glass sliding doors seamlessly flow and lead to an expansive deck overlooking an extraordinary backyard oasis. Step outside and experience resort-style living while taking in nature. Extensive hardscape and beautifully designed walkways lead to the Heated Saltwater Gunite In-Ground pool featuring a waterfall and waterslide. The pool is surrounded by spacious patio areas creating the ultimate staycation destination for relaxing or entertaining family and friends. As evening settles in, gather around the hardscape fire pit with bench seating for toasted marshmallows, relaxed conversation, and cozy nights beneath the stars. Set on a generous .61 acre lot and featuring a peaceful wooded setting, you can enjoy privacy and a backyard unlike any other. The finished basement provides approximately 900 sq ft of living space with endless possibilities. An expansive 30’ x 22’ recreation room, perfect gathering space for movie nights, a game room, fitness area, or media lounge. A separate 23’ x 11’ bonus room offers space for a home office, hobby room, playroom, or creative studio. There's also built ins for storage and a utility room. Whether you’re commuting, entertaining, or simply enjoying all that Hamilton has to offer, you’ll appreciate the home’s convenient location near parks, restaurants, shopping, schools, NJ Transit and major highways, providing easy access throughout Central New Jersey, Philadelphia, and New York City. Conveniently located just minutes from Hamilton Train Station (with a 55 minute express train to NYC), NJTPKE, I-295, I-195, Route 130, and Route 1 Corridor. Located in the Steinert school district and served by Yardville Elementary School, a nationally recognized School of Character. This exceptional home combines timeless Colonial charm with today’s most sought-after amenities in a picturesque setting. Surrounded by beautifully maintained homes and positioned along the wooded perimeter of the development, you'll find this home features a wonderful blend of neighborhood charm, natural beauty and the tranquility of nature. It's not simply the home, it's the experience of living here. Don’t miss the opportunity to enjoy your own retreat, where every Season brings a beautiful new view.
For sale
Price cut: $5.1K (9/23)
$789,900
10 Timber Wolf Dr, Hamilton, NJ 08620
5beds
3,085sqft
Single Family Residence
Built in 1989
0.61 Acres Lot
$784,100 Zestimate®
$256/sqft
$-- HOA
What's special
Modern finishesWaterfall and waterslideFinished basementHeated saltwater gunite poolExtraordinary backyard oasisPeaceful wooded backdropBeautifully designed walkways
- 51 days
- 3,104
- 221
Likely to sell faster than
Zillow last checked:
Listing updated:
Listed by:
Terrisa Svecz 609-915-8833,
Keller Williams Premier
Source: Bright MLS,MLS#: NJME2081916
Facts & features
Interior
Bedrooms & bathrooms
- Bedrooms: 5
- Bathrooms: 3
- Full bathrooms: 2
- 1/2 bathrooms: 1
- Main level bathrooms: 1
- Main level bedrooms: 1
Rooms
- Room types: Living Room, Dining Room, Primary Bedroom, Bedroom 2, Bedroom 3, Bedroom 5, Kitchen, Family Room, Bedroom 1, Laundry, Other, Office, Recreation Room, Attic
Primary bedroom
- Level: Upper
- Area: 204 Square Feet
- Dimensions: 17 X 12
Bedroom 1
- Level: Upper
- Area: 132 Square Feet
- Dimensions: 11 X 12
Bedroom 2
- Level: Upper
- Area: 120 Square Feet
- Dimensions: 10 X 12
Bedroom 3
- Level: Upper
- Area: 108 Square Feet
- Dimensions: 9 X 12
Bedroom 5
- Level: Main
- Area: 120 Square Feet
- Dimensions: 10 X 12
Other
- Features: Attic - Pull-Down Stairs
- Level: Unspecified
Dining room
- Level: Main
- Area: 144 Square Feet
- Dimensions: 12 X 12
Family room
- Level: Main
- Area: 238 Square Feet
- Dimensions: 14 X 17
Kitchen
- Features: Kitchen - Gas Cooking, Pantry, Double Sink
- Level: Main
- Area: 144 Square Feet
- Dimensions: 12 X 12
Laundry
- Level: Main
- Area: 72 Square Feet
- Dimensions: 12 X 6
Living room
- Features: Fireplace - Other
- Level: Main
- Area: 204 Square Feet
- Dimensions: 12 X 17
Office
- Level: Lower
- Area: 253 Square Feet
- Dimensions: 11 X 23
Other
- Description: BED/OFC
- Level: Main
- Area: 100 Square Feet
- Dimensions: 10 X 10
Recreation room
- Features: Built-in Features
- Level: Lower
- Area: 660 Square Feet
- Dimensions: 22 X 30
Heating
- Hot Water, Forced Air, Natural Gas
Cooling
- Central Air, Electric
Appliances
- Included: Dishwasher, Microwave, Built-In Range, Dryer, Washer, Gas Water Heater
- Laundry: Main Level, Laundry Room
Features
- Primary Bath(s), Butlers Pantry, Attic/House Fan, Bathroom - Stall Shower, Dining Area, Breakfast Area, Ceiling Fan(s), Entry Level Bedroom, Family Room Off Kitchen, Formal/Separate Dining Room, Upgraded Countertops
- Flooring: Wood, Carpet
- Windows: Skylight(s)
- Basement: Full,Drainage System,Partially Finished
- Number of fireplaces: 1
- Fireplace features: Brick, Gas/Propane
Interior area
- Total structure area: 3,085
- Total interior livable area: 3,085 sqft
- Finished area above ground: 2,185
- Finished area below ground: 900
Video & virtual tour
Property
Parking
- Total spaces: 6
- Parking features: Garage Door Opener, Asphalt, Attached, Driveway, On Street
- Attached garage spaces: 2
- Uncovered spaces: 4
Accessibility
- Accessibility features: None
Features
- Levels: Two
- Stories: 2
- Patio & porch: Deck, Patio
- Exterior features: Extensive Hardscape
- Has private pool: Yes
- Pool features: Salt Water, Heated, Fenced, Gunite, Private
- Has view: Yes
- View description: Trees/Woods, Garden
Lot
- Size: 0.61 Acres
- Dimensions: 125.00 x 214.00
- Features: Level
Details
- Additional structures: Above Grade, Below Grade
- Parcel number: 030271200057
- Zoning: RESID
- Special conditions: Standard
Construction
Type & style
- Home type: SingleFamily
- Architectural style: Colonial
- Property subtype: Single Family Residence
Materials
- Frame
- Foundation: Concrete Perimeter
- Roof: Shingle
Condition
- New construction: No
- Year built: 1989
Details
- Builder model: CENTENNIAL
Utilities & green energy
- Sewer: Public Sewer
- Water: Public
- Utilities for property: Cable Connected
Green energy
- Energy efficient items: Appliances
Community & HOA
Community
- Subdivision: Washington Square
HOA
- Has HOA: No
Location
- Region: Hamilton
- Municipality: HAMILTON TWP
Financial & listing details
- Price per square foot: $256/sqft
- Tax assessed value: $381,900
- Annual tax amount: $14,160
- Date on market: 8/15/2026
- Listing agreement: Exclusive Right To Sell
- Ownership: Fee Simple
Estimated market value
$784,100
$745,000 - $823,000
$4,703/mo
Price history
| Date | Event | Price |
|---|---|---|
| 9/23/2026 | Price change | $789,900-0.6%$256/sqft |
Source:  Bright MLS #NJME2081916 Report a problem Bright MLS #NJME2081916 Report a problem | ||
| 9/15/2026 | Price change | $795,000-0.6%$258/sqft |
Source: Bright MLS #NJME2081916 Report a problem | ||
| 8/15/2026 | Listed for sale | $799,900+86%$259/sqft |
Source: Bright MLS #NJME2081916 Report a problem | ||
| 5/8/2014 | Sold | $430,000$139/sqft |
Source:  MoreMLS #21406073 Report a problem MoreMLS #21406073 Report a problem | ||
Public tax history
| Year | Property taxes | Tax assessment |
|---|---|---|
| 2026 | $14,161 +5.2% | $381,900 |
| 2025 | $13,458 | $381,900 |
| 2024 | $13,458 +7.7% | $381,900 |
| 2023 | $12,500 +0.3% | $381,900 |
| 2022 | $12,461 -0.3% | $381,900 |
| 2021 | $12,500 +3.4% | $381,900 |
| 2020 | $12,087 +0.9% | $381,900 |
| 2019 | $11,984 +3.2% | $381,900 |
| 2018 | $11,617 +0.9% | $381,900 |
| 2017 | $11,510 +7.2% | $381,900 |
| 2016 | $10,741 +1.4% | $381,900 +73.1% |
| 2015 | $10,591 +4% | $220,600 |
| 2014 | $10,185 +1.2% | $220,600 |
| 2013 | $10,068 +2.3% | $220,600 |
| 2012 | $9,841 -1.4% | $220,600 |
| 2011 | $9,982 +2% | $220,600 |
| 2010 | $9,790 | $220,600 |
| 2009 | -- | $220,600 |
| 2008 | $8,714 +5% | $220,600 |
| 2007 | $8,301 | $220,600 +1.5% |
| 2006 | -- | $217,300 |
| 2005 | -- | $217,300 |
| 2004 | $3,121 | $217,300 |
| 2003 | -- | $217,300 |
| 2002 | -- | $217,300 |
| 2001 | -- | $217,300 |
Find assessor info on the county website
Monthly payment
Est. payment
Payment breakdown
Explore the cost of this home by adjusting the details. Changes won't be saved.Climate risks
Neighborhood: Yardville-Groveville
Nearby schools
Schools provided by the listing agent
- Elementary: Yardville
- Middle: Emily C Reynolds
- High: Steinert
- District: Hamilton Township
Source: Bright MLS. This data may not be complete. We recommend contacting the local school district to confirm school assignments for this home.
Similar homes
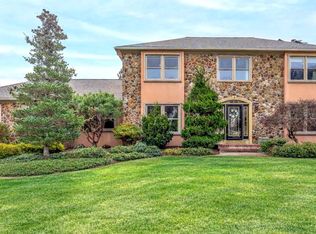
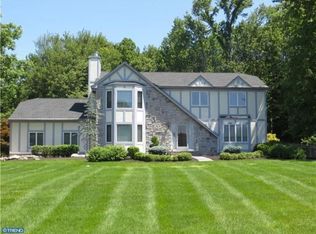
- $845,0005 bd4 ba2.9k sqft50 Orourke Dr, Robbinsville, NJ 08691For Sale
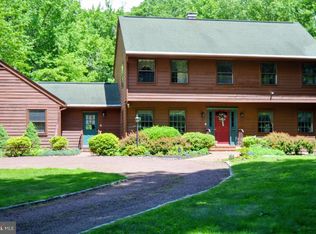
 MLS ID #NJME2073150, Britani Radice-Calderone, Curran Group Real Estate Services. Bright MLS
 - $800,0004 bd4 ba2.4k sqft64 Wolfpack Rd, Hamilton, NJ 08619For Sale
 MLS ID #NJME2082962, Pam Trapp, Coldwell Banker Residential Brokerage - Princeton. Bright MLS
 - $849,7454 bd3 ba2.4k sqft35 Beechwood Dr, Robbinsville, NJ 08691For Sale
 MLS ID #NJME2079732, Joan George, REMAX Welcome Home. Bright MLS
 - $660,0004 bd3 ba2.2k sqft41 Wolfpack Rd, Hamilton, NJ 08619For Sale
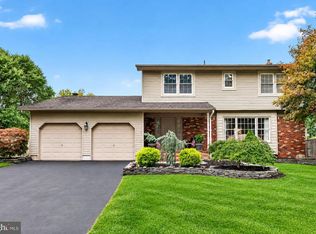 MLS ID #NJME2084354, Rocky Balsamo, Corcoran Sawyer Smith - Princeton. Bright MLS
 - $949,9003 bd3 ba3k sqft5 Pennfield Rd, Robbinsville, NJ 08691For SaleMLS ID #NJME2083054, Jessica Leale, Weichert Realtors - Princeton. Bright MLS
- $972,0004 bd3 ba3.2k sqft111 Laurel Dr, Robbinsville, NJ 08691For SaleMLS ID #NJME2083710, Edward J Smires, Smires & Associates. Bright MLS
- $899,9004 bd3 ba2.4k sqft41 Hibiscus Ln, Robbinsville, NJ 08691For SaleMLS ID #NJME2083246, Alexander Shulzhenko, Compass New Jersey, LLC - Princeton. Bright MLS
- $749,0005 bd3 ba2.8k sqft15 Wayne Way, East Windsor, NJ 08520For SaleMLS ID #NJME2082778, Fiona Bradshaw, Coldwell Banker Residential Brokerage - Flemington. Bright MLS
- $725,0003 bd3 ba2.8k sqft467 Gordon Rd, Robbinsville, NJ 08691For SaleMLS ID #NJME2065466, Nadia Macauley, Weichert Realtors - Princeton. Bright MLS
- $825,0004 bd4 ba2.8k sqft63 Eldridge Dr, Robbinsville, NJ 08691For SaleMLS ID #NJME2062682, Anthony Rosica, Keller Williams Premier. Bright MLS
- $850,0003 bd3 ba3.6k sqft801 Hughes Dr, Hamilton, NJ 08690For SaleMLS ID #NJME2077996, Matthew Tully, RE/MAX Central - Manalapan. Bright MLS
- $849,9004 bd3 ba3.1k sqft201 Creekwood Dr, Feasterville, PA 19053For SaleMLS ID #PABU2132512, Ilona Vaysman, Keller Williams Real Estate - Newtown. Bright MLS
- $1,049,9005 bd3 ba3.3k sqft36 Arnold Ln, Robbinsville, NJ 08691For SaleMLS ID #NJME2080594, Vanessa Stefanics, REMAX Welcome Home. Bright MLS
- $880,0004 bd3 ba2.6k sqft249 Norsam Dr, Langhorne, PA 19047For SaleMLS ID #PABU2132254, Graceann Tinney, Keller Williams Real Estate - Newtown. Bright MLS
- $799,9905 bd3 ba2.7k sqft3 Leshin Ln, Hightstown, NJ 08520For SaleMLS ID #NJME2077914, Dan Seri, Public Trust Realty Group. Bright MLS
- $829,9004 bd3 ba3.3k sqft124 Bobbis Ter, New Egypt, NJ 08533For SaleMLS ID #NJOC2045008, Ann Marie Comforte, Keller Williams Premier. Bright MLS
- $872,5004 bd3 ba3k sqft655 524th Rte, Allentown, NJ 08501For Sale
 MLS ID #2702123R, MICHAEL T. KUCZINSKI. All Jersey MLS
 - $795,0004 bd2 ba2.2k sqft13 Jeffrey Ln, East Windsor, NJ 08520For SaleMLS ID #NJME2082784, William Hagan, EXP Realty, LLC. Bright MLS
- $797,0004 bd3 ba4.3k sqft51 Creekwood Dr, Bordentown, NJ 08505For SaleMLS ID #NJBL2115630, Anjani Kumar, ERA Central Realty Group - Bordentown. Bright MLS
- $1,030,0005 bd3 ba2.6k sqft3 Cartwright Dr W, West Windsor, NJ 08550For SaleMLS ID #NJME2083824, Theza Friedman, Coldwell Banker Residential Brokerage - Princeton. Bright MLS
