Skip main navigation
Sold for $383,000
  • $383,000

    10 Timberline Trail, Pawling, NY 12564

    2beds
    1,413sqft
    Condominium, Residential
    Built in 1988
    -- sqft lot
    $383,300 Zestimate®
    $271/sqft
    $2,925 Estimated rent

    Home value

    $383,300

    $356,000 - $410,000

    $2,925/mo

    Zestimate® history
    Loading
    Loading...

    Owner options

    List your home for rent

    $2,925/mo

    Rent Zestimate®

    Find your next renter with Zillow Rental Manager. Plus, with online applications, you can quickly screen prospective tenants – for free.

    Learn more

    $2,925/mo

    Rent Zestimate®

    Refinance and save

    $3,057/mo

    Est. payment

    Refinancing to a lower rate could help reduce your monthly payments and save thousands over the life of the loan.

    See today's rates

    $3,057/mo

    Est. payment

    Explore your selling options

    Work with a Zillow partner agent

    Leverage their expertise and Zillow's premium Showcase listings to get your home seen by more buyers.

    Get started

    List with your own agent

    Get your home in front of millions of buyers by listing it on Zillow.

    Learn how to do it

    Sell it yourself

    Take full control of how buyers see your home on Zillow by listing For Sale by Owner (FSBO).

    List your home

    What's special

    Cozy fireplaceAbundance of lightOverlooks a private yardRare end unitAdditional outdoor spaceOpen and versatile layoutDining area
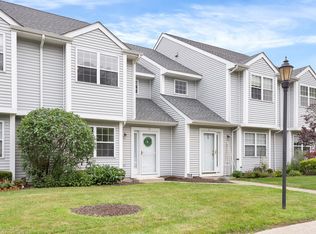
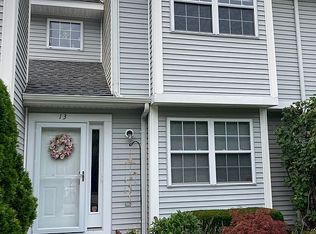
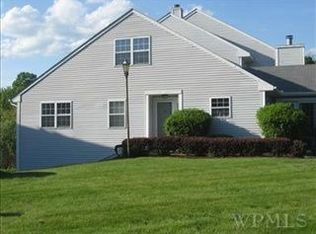
    ~ Welcome to your spacious and cozy tri-level townhome in the desirable Cedar Valley Community. ~ This rare end unit provides you with an abundance of light and additional outdoor space. Featuring 2 spacious bedrooms and 2.5 bathrooms, this home boasts an open and versatile layout ideal for everyday living and entertaining. The dining area and bright living room with its cozy fireplace opens onto a generous first-floor deck that overlooks a private yard with room for outdoor activities and a view of beautiful natural surroundings. A half-bath is conveniently located on the main floor. On the second floor are two spacious bedrooms and a convenient laundry area which eliminates the need to carry heavy loads of laundry up and down stairs. The primary bedroom features a large closet and a renovated bathroom. The finished basement offers a versatile space that is ideal for a family room, home office, gym, or guest area. It also provides access to the patio thus further extending your sense of space. There is ample storage space throughout the entire home. ~ The perfect blend of comfort, functionality, and low-maintenance living. ~ Enjoy the privacy of your own home without the responsibility of doing outdoor maintenance. The low $400 monthly Association Fee includes a community pool, tennis courts, clubhouse, water, trash/snow removal, and lawn/road maintenance. Just minutes from Pawling Village and all its amenities: restaurants, shops, Farmer’s Market, professional services and Metro North. With easy access to major highways you can easily enjoy golfing, skiing and fishing. Whether you are looking for a full-time residence or a weekend escape, this townhouse is ideally located and full of potential.

    Zillow last checked:

    Listing updated:

    Listed by:

    Giorgio Palmisano 917-999-8212,

    Howard Hanna Rand Realty 914-723-8700

    Bought with:

    Erik Kaehler, 10401395982

    BHHS Hudson Valley Properties

    Source: OneKey® MLS as distributed by MLS GRID,MLS#: 960733MLS Logo

    Facts & features

    Interior

    Bedrooms & bathrooms
    • Bedrooms: 2
    • Bathrooms: 3
    • Full bathrooms: 2
    • 1/2 bathrooms: 1
    Bedroom 1
    • Description: Half Bath off of the Foyer
    • Level: First
    Bedroom 1
    • Description: With En Suite Bathroom/Shower
    • Level: Second
    Bedroom 2
    • Description: With En Suite Bathroom/Bathtub
    • Level: Second
    Basement
    • Description: Full Finished with Glass Doors onto the Patio
    • Level: Lower
    Dining room
    • Description: Open Dining Area, Hardwood Floors
    • Level: First
    Kitchen
    • Description: Renovated, Stainless Steel Appliances, Tile Floor
    • Level: First
    Laundry
    • Level: Second
    Living room
    • Description: Open concept, hardwood floors, fireplace leading to a balcony
    • Level: First
    Heating
    • Electric
    Cooling
    • Central Air
    Appliances
    • Included: Cooktop, Dishwasher, Disposal, Dryer, Exhaust Fan, Freezer, Gas Oven, Gas Range, Microwave, Refrigerator, Stainless Steel Appliance(s), Washer
    • Laundry: Washer/Dryer Hookup, In Hall, In Unit, Inside
    Features
    • Eat-in Kitchen, Entrance Foyer, Granite Counters, Open Floorplan, Primary Bathroom, Storage, Walk-In Closet(s)
    • Flooring: Carpet, Hardwood, Tile
    • Basement: Finished,Full,Walk-Out Access
    • Attic: Crawl
    • Number of fireplaces: 1
    • Fireplace features: Living Room
    • Common walls with other units/homes: 1 Common Wall
    Interior area
    • Total structure area: 1,413
    • Total interior livable area: 1,413 sqft

    Property

    Parking
    • Total spaces: 2
    • Parking features: Assigned
    Features
    • Levels: Tri-Level
    • Patio & porch: Covered, Deck, Patio
    • Exterior features: Balcony, Tennis Court(s)
    • Pool features: Community
    Lot
    • Size: 871 sqft
    Details
    • Parcel number: 1340897056012185890000
    • Special conditions: None

    Construction

    Type & style
    • Home type: Condo
    • Property subtype: Condominium, Residential
    • Attached to another structure: Yes
    Materials
    • Frame, Vinyl Siding
    Condition
    • Year built: 1988

    Utilities & green energy

    • Sewer: Public Sewer
    • Water: Other
    • Utilities for property: Cable Available, Electricity Connected, Natural Gas Connected, Sewer Connected, Trash Collection Public, Water Connected

    Community & neighborhood

    Community
    • Community features: Clubhouse, Playground, Pool, Sidewalks, Tennis Court(s)
    Location
    • Region: Pawling
    • Subdivision: Cedar Valley Townhouses

    HOA & financial

    HOA
    • Has HOA: Yes
    • HOA fee: $400 monthly
    • Amenities included: Clubhouse, Landscaping, Maintenance, Maintenance Grounds, Parking, Playground, Pool, Snow Removal, Tennis Court(s), Trash
    • Services included: Common Area Maintenance, Maintenance Structure, Maintenance Grounds, Pool Service, Sewer, Snow Removal, Trash
    • Association name: Cedar Valley Townhouses
    • Association phone: 347-527-2089

    Other

    Other facts
    • Listing agreement: Exclusive Right To Sell

    Price history

    DateEventPrice
    6/16/2026Sold$383,000-1%$271/sqft
    Source: OneKey® MLS as distributed by MLS GRID #960733 Report a problem
    5/15/2026Pending sale$387,000$274/sqft
    Source: OneKey® MLS as distributed by MLS GRID #960733 Report a problem
    2/12/2026Listed for sale$387,000+61.3%$274/sqft
    Source: OneKey® MLS as distributed by MLS GRID #960733 Report a problem
    8/26/2002Sold$239,900+45.4%$170/sqft
    Source: Public Record Report a problem
    3/6/2000Sold$165,000+8.6%$117/sqft
    Source: Public Record Report a problem
    10/10/1996Sold$151,900$108/sqft
    Source: Public Record Report a problem

    Public tax history

    YearProperty taxesTax assessment
    2025-- $101,400
    2024-- $101,400
    2023-- $101,400
    2022-- $101,400
    2021-- $101,400
    2020-- $101,400
    2019-- $101,400
    2018-- $101,400
    2017$5,959 $101,400
    2016-- $101,400
    2015-- $101,400
    2014-- $101,400
    2012-- $101,400
    2011-- $101,400
    2010-- $101,400
    2009-- $101,400
    2008-- $101,400
    2007-- $101,400
    2006-- $101,400
    2005-- $101,400
    2004-- $101,400
    2003-- $101,400
    2002-- $101,400
    2001-- $101,400

    Find assessor info on the county website

    Neighborhood: 12564

    Nearby schools

    GreatSchools rating
    Schools provided by the listing agent
    • Elementary: Pawling Elementary School
    • Middle: Pawling Middle School
    • High: Pawling High School

    Source: OneKey® MLS as distributed by MLS GRID. This data may not be complete. We recommend contacting the local school district to confirm school assignments for this home.