Welcome home to this stunning brick front colonial nestled on a peaceful cul-de-sac in north Stafford! With a large, fenced backyard, this property offers both privacy and space for outdoor enjoyment. As you step inside, a beautifully updated front door opens into a bright two-story foyer, where solid hardwood flooring flows seamlessly throughout the main level. The home features an inviting office with built-in shelving, along with separate living and dining rooms perfect for gatherings. The remodeled kitchen is a chef’s dream with solid wood, soft-close cabinetry, recessed lighting, and elegant Quartz countertops. The cozy family room, complete with a wood-burning fireplace, provides access to a massive partially covered deck with skylights, ideal for entertaining. Upstairs, you will find four generously sized bedrooms and a conveniently located laundry room with washer and dryer. The updated upper hall bath boasts tile flooring, a stylish tub surround, and a double sink vanity. The primary bedroom is a true retreat, featuring two spacious walk-in closets and new LVP flooring in the en-suite bathroom. With fresh paint throughout and brand-new carpet, this home is move-in ready. Custom faux wood blinds adorn the windows, while a new 4-foot fence, with a single and a double gate, enhances the backyard. Flip gutters ensure easy maintenance year-round, and new windows along with well-maintained HVAC systems ensure comfort. Bonus: an upright piano can convey, if desired! The location cannot be beat with its proximity to shopping, grocery stores, restaurants, health care, gas stations, and commuter lots. It is a short commute to Quantico and there are multiple commuting options for destinations farther north. Stafford County Woodlands public pool is within walking distance. Do not miss out on this exceptional home that perfectly blends style, functionality, and ideal location! Sellers are licensed real estate agents.
Sold for $660,000
$660,000
10 Timberwood Ct, Stafford, VA 22554
4beds
2,907sqft
Single Family Residence
Built in 1992
0.32 Acres Lot
$668,500 Zestimate®
$227/sqft
$3,372 Estimated rent
Home value
$668,500
$635,000 - $702,000
$3,372/mo
Zestimate® history
Owner options
List your home for rent
$3,372/mo
Rent Zestimate®
Find your next renter with Zillow Rental Manager. Plus, with online applications, you can quickly screen prospective tenants – for free.
$3,372/mo
Rent Zestimate®
Refinance and save
$4,018/mo
Est. payment
Refinancing to a lower rate could help reduce your monthly payments and save thousands over the life of the loan.
$4,018/mo
Est. payment
Explore your selling options
Work with a Zillow partner agent
Leverage their expertise and Zillow's premium Showcase listings to get your home seen by more buyers.
Get startedList with your own agent
Get your home in front of millions of buyers by listing it on Zillow.
Learn how to do itSell it yourself
Take full control of how buyers see your home on Zillow by listing For Sale by Owner (FSBO).
List your homeWhat's special
Wood-burning fireplaceBrick front colonialCozy family roomUpdated upper hall bathLarge fenced backyardFlip guttersBrand-new carpet
Zillow last checked:
Listing updated:
Listed by:
MiLyn Ward 540-848-4625,
Century 21 Redwood Realty
Bought with:
Dilara Wentz, 0225236569
Keller Williams Capital Properties
Source: Bright MLS,MLS#: VAST2033840
Facts & features
Interior
Bedrooms & bathrooms
- Bedrooms: 4
- Bathrooms: 3
- Full bathrooms: 2
- 1/2 bathrooms: 1
- Main level bathrooms: 1
Rooms
- Room types: Living Room, Dining Room, Primary Bedroom, Bedroom 2, Bedroom 3, Bedroom 4, Kitchen, Family Room, Basement, Foyer, Office, Primary Bathroom
Basement
- Area: 1381
Heating
- Forced Air, Heat Pump, Natural Gas, Electric
Cooling
- Central Air, Electric
Appliances
- Included: Dishwasher, Dryer, Exhaust Fan, Refrigerator, Cooktop, Washer, Microwave, Disposal, Humidifier, Ice Maker, Water Heater, Gas Water Heater
- Laundry: Upper Level, Dryer In Unit, Washer In Unit
Features
- Family Room Off Kitchen, Kitchen Island, Kitchen - Table Space, Dining Area, Built-in Features, Primary Bath(s), Open Floorplan
- Doors: Six Panel, French Doors
- Windows: Bay/Bow, Double Hung, Double Pane Windows, Energy Efficient, Palladian, Replacement, Skylight(s)
- Basement: Connecting Stairway,Sump Pump,Unfinished
- Number of fireplaces: 1
- Fireplace features: Brick, Insert, Wood Burning
Interior area
- Total structure area: 4,288
- Total interior livable area: 2,907 sqft
- Finished area above ground: 2,907
Property
Parking
- Total spaces: 6
- Parking features: Garage Faces Front, Inside Entrance, Asphalt, Attached, Driveway
- Attached garage spaces: 2
- Uncovered spaces: 4
Accessibility
- Accessibility features: None
Features
- Levels: Three
- Stories: 3
- Patio & porch: Deck
- Exterior features: Lighting, Flood Lights, Rain Gutters, Sidewalks
- Pool features: None
- Fencing: Back Yard
- Has view: Yes
- View description: Garden, Trees/Woods
Lot
- Size: 0.32 Acres
Details
- Additional structures: Above Grade
- Parcel number: 20W2 6
- Zoning: R1
- Special conditions: Standard
Construction
Type & style
- Home type: SingleFamily
- Architectural style: Colonial
- Property subtype: Single Family Residence
Materials
- Brick Front, Vinyl Siding
- Foundation: Concrete Perimeter
Condition
- New construction: No
- Year built: 1992
- Major remodel year: 2017
Utilities & green energy
- Sewer: Public Sewer
- Water: Public
- Utilities for property: Fiber Optic
Community & HOA
Community
- Subdivision: Hunter Trail At Stafford
HOA
- Has HOA: Yes
- Services included: Common Area Maintenance, Trash
- HOA fee: $56 monthly
- HOA name: HUNTER TRAIL AT STAFFORD
Location
- Region: Stafford
Financial & listing details
- Price per square foot: $227/sqft
- Tax assessed value: $510,200
- Annual tax amount: $4,615
- Date on market: 11/7/2024
- Listing agreement: Exclusive Right To Sell
- Listing terms: Cash,Conventional,FHA,VA Loan
- Inclusions: Water Hose And Stand In Front Of House, Tool For Flipping Gutters, Upright Piano
- Exclusions: Hammock
- Ownership: Fee Simple
Price history
| Date | Event | Price |
|---|---|---|
| 12/3/2024 | Sold | $660,000+6.5%$227/sqft |
Source:  Bright MLS #VAST2033840 Report a problem Bright MLS #VAST2033840 Report a problem | ||
| 12/2/2024 | Pending sale | $620,000$213/sqft |
Source: Bright MLS #VAST2033840 Report a problem | ||
| 11/9/2024 | Contingent | $620,000$213/sqft |
Source: Bright MLS #VAST2033840 Report a problem | ||
| 11/7/2024 | Listed for sale | $620,000+77.1%$213/sqft |
Source: Bright MLS #VAST2033840 Report a problem | ||
| 5/1/2008 | Sold | $350,000$120/sqft |
Source: Public Record Report a problem | ||
Public tax history
| Year | Property taxes | Tax assessment |
|---|---|---|
| 2025 | $4,712 +24.8% | $510,200 |
| 2024 | $3,776 -47.1% | $510,200 +18.8% |
| 2023 | $7,138 +95.5% | $429,600 |
| 2022 | $3,652 +9.4% | $429,600 +24.9% |
| 2021 | $3,337 | $344,000 |
| 2020 | $3,337 -2.9% | $344,000 +1.1% |
| 2019 | $3,437 +2% | $340,300 |
| 2018 | $3,369 | $340,300 +2.7% |
| 2017 | $3,369 +2.7% | $331,200 |
| 2016 | $3,279 | $331,200 +2.2% |
| 2015 | -- | $324,100 |
| 2014 | -- | $324,100 +1.9% |
| 2013 | -- | $318,000 |
| 2012 | -- | $318,000 -0.9% |
| 2011 | -- | $320,900 |
| 2010 | -- | $320,900 -26.1% |
| 2009 | -- | $434,300 |
| 2008 | -- | $434,300 -23.4% |
| 2006 | -- | $566,800 |
| 2005 | -- | $566,800 +68.9% |
| 2004 | -- | $335,500 +51.8% |
| 2003 | -- | $221,000 |
| 2002 | -- | $221,000 +13.2% |
| 2001 | -- | $195,200 |
| 2000 | -- | $195,200 |
Find assessor info on the county website
Neighborhood: 22554
Nearby homes
- $594,7004 bd4 ba3.3k sqft8 Timberwood Ct, Stafford, VA 22554Off Market

- $634,4004 bd3 ba4k sqft9 Timberwood Ct, Stafford, VA 22554Off Market
- $501,3004 bd3 ba1.2k sqft36 Woods Edge Ct, Stafford, VA 22554Off Market
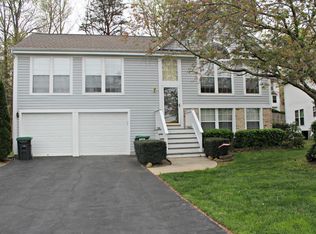
- $537,0003 bd3 ba2.5k sqft38 Woods Edge Ct, Stafford, VA 22554Sold
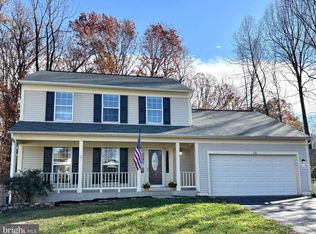
- $577,5004 bd2 ba2.5k sqft6 Timberwood Ct, Stafford, VA 22554Off Market
- $509,5004 bd3 ba1.3k sqft34 Woods Edge Ct, Stafford, VA 22554Off Market
- $649,7004 bd3 ba2.6k sqft7 Timberwood Ct, Stafford, VA 22554Off Market
- $531,1004 bd4 ba2.2k sqft32 Woods Edge Ct, Stafford, VA 22554Off Market
Nearby schools
GreatSchools rating
- 6/10Park Ridge Elementary SchoolGrades: K-5Distance: 0.6 mi
- 4/10H.H. Poole Middle SchoolGrades: 6-8Distance: 0.9 mi
- 5/10North Stafford High SchoolGrades: 9-12Distance: 0.9 mi
Schools provided by the listing agent
- Elementary: Park Ridge
- Middle: Hh Poole
- High: North Stafford
- District: Stafford County Public Schools
Source: Bright MLS. This data may not be complete. We recommend contacting the local school district to confirm school assignments for this home.
Get a cash offer in 3 minutes
Find out how much your home could sell for in as little as 3 minutes with a no-obligation cash offer.
Estimated market value
$668,500
Get a cash offer in 3 minutes
Find out how much your home could sell for in as little as 3 minutes with a no-obligation cash offer.
Estimated market value
$668,500
- Virginia
- Stafford County
- Stafford
- 22554
- 10 Timberwood Ct
Nearby cities
Nearby neighborhoods
Nearby zip codes
Other Stafford Topics
