Skip main navigation
Off market
  • $207,500

    10 Timothy Ln, Belleville, IL 62226

    3beds
    1,464sqft
    SingleFamily
    Built in 1962
    0.33 Acres Lot
    $207,500 Zestimate®
    $142/sqft
    $1,682 Estimated rent

    Home value

    $207,500

    $195,000 - $220,000

    $1,682/mo

    Zestimate® history
    Loading
    Loading...

    Owner options

    List your home for rent

    $1,682/mo

    Rent Zestimate®

    Find your next renter with Zillow Rental Manager. Plus, with online applications, you can quickly screen prospective tenants – for free.

    Learn more

    $1,682/mo

    Rent Zestimate®

    Refinance and save

    $1,505/mo

    Est. payment

    Refinancing to a lower rate could help reduce your monthly payments and save thousands over the life of the loan.

    See today's rates

    $1,505/mo

    Est. payment

    Explore your selling options

    Work with a Zillow partner agent

    Leverage their expertise and Zillow's premium Showcase listings to get your home seen by more buyers.

    Get started

    List with your own agent

    Get your home in front of millions of buyers by listing it on Zillow.

    Learn how to do it

    Sell it yourself

    Take full control of how buyers see your home on Zillow by listing For Sale by Owner (FSBO).

    List your home

    What's special

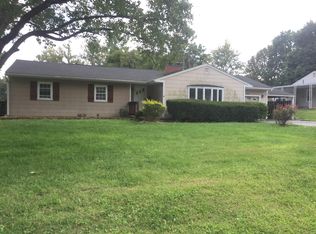
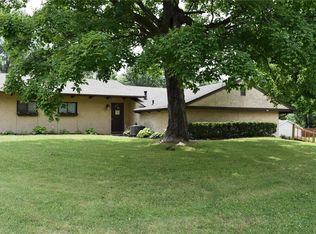
    BACK ON MARKET -- NO FAULT OF SELLERS -- Don't miss this 3 bed/2 bath ranch located in the heart of Belleville. This meticulously maintained home features over 1400 square feet of living space. The open floor plan has kitchen with all newer stainless steel appliances. The entire home was freshly painted with new baseboards in 2017. Enjoy chilly winter nights in the cozy All-Seasons Room with gas fireplace. Head out the mudroom to the 1 car attached garage, then across the road to the detached (heated & insulated) 2 car garage with plenty of room for all your toys! Out back you will find a huge deck (20x14) with cover, covered BBQ nook, fresh landscaping, gorgeous shed (16x 12) on concrete pad & 6 ft fence for ultimate privacy. Check out plat map in Disclosures to see how how 2 parcels have been combined for maximum use of space. Located on a quiet dead-end street. Just minutes to restaurants, shopping & Scott Air Force Base. Home has passed Municipal Inspection!

    This property is off market, which means it's not currently listed for sale or rent on Zillow. This may be different from what's available on other websites or public sources.

    Facts & features

    Interior

    Bedrooms & bathrooms
    • Bedrooms: 3
    • Bathrooms: 2
    • Full bathrooms: 2
    • Main level bathrooms: 2
    • Main level bedrooms: 3
    Heating
    • Forced air, Gas
    Cooling
    • Central
    Appliances
    • Included: Dishwasher, Dryer, Garbage disposal, Microwave, Range / Oven, Refrigerator, Washer
    • Laundry: Main Level
    Features
    • Living Room, Wired for Data, Open Floorplan, Some Window Treatmnt, Utility Room, Sun Room
    • Windows: Insulated Windows, Storm Window(s), Some Tilt-In Windows, Some Window Treatmnt
    • Fireplace features: Gas, Other
    Interior area
    • Structure area source: Other
    • Total interior livable area: 1,464 sqft
    • Finished area below ground: 0

    Property

    Parking
    • Total spaces: 3
    • Parking features: Garage - Attached, Garage - Detached
    • Details: Detached, Additional Parking
    Features
    • Patio & porch: Glass Enclosed, Deck-Covered
    • Exterior features: Vinyl
    Lot
    • Size: 0.33 Acres
    • Features: Corner Lot, Streetlights, Fencing, Level Lot, Wood Fence
    Details
    • Additional structures: Garage(s), Shed(s), Second Garage, RV/Boat Storage, Equipment Shed, Pergola
    • Parcel number: 08170403018
    • Special conditions: Sale

    Construction

    Type & style
    • Home type: SingleFamily
    • Architectural style: Ranch, 1 STORY
    Condition
    • Year built: 1962

    Utilities & green energy

    • Sewer: Public
    • Water: Public

    Community & neighborhood

    Security
    • Security features: Smoke Detector(s)
    Location
    • Region: Belleville

    Other

    Other facts
    • WaterSource: Public
    • Heating: Forced Air, Gas
    • Appliances: Dishwasher, Refrigerator, Disposal, Dryer, Microwave, Washer, Stainless Steel Appliance(s), Range/Oven-Electric
    • FireplaceYN: true
    • ArchitecturalStyle: Ranch, 1 STORY
    • GarageYN: true
    • AttachedGarageYN: true
    • HeatingYN: true
    • CoolingYN: true
    • FireplaceFeatures: Gas, Other
    • RoomsTotal: 9
    • FireplacesTotal: 1
    • ConstructionMaterials: Vinyl Siding
    • StoriesTotal: 1
    • PetsAllowed: No
    • LotFeatures: Corner Lot, Streetlights, Fencing, Level Lot, Wood Fence
    • ParkingFeatures: Additional Parking, Detached, Attached Garage, Garage Door Opener
    • MainLevelBathrooms: 2
    • WindowFeatures: Insulated Windows, Storm Window(s), Some Tilt-In Windows, Some Window Treatmnt
    • BuildingAreaSource: Other
    • CoveredSpaces: 3
    • OtherParking: Detached, Additional Parking
    • OpenParkingYN: true
    • BuildingFeatures: Mudroom
    • OtherStructures: Garage(s), Shed(s), Second Garage, RV/Boat Storage, Equipment Shed, Pergola
    • SecurityFeatures: Smoke Detector(s)
    • Cooling: Attic Fan, Central-Gas
    • InteriorFeatures: Living Room, Wired for Data, Open Floorplan, Some Window Treatmnt, Utility Room, Sun Room
    • BelowGradeFinishedArea: 0
    • LaundryFeatures: Main Level
    • MainLevelBedrooms: 3
    • Sewer: Public
    • SpecialListingConditions: Sale
    • LotDimensionsSource: County Records
    • LotSizeSource: County Records
    • RoomDiningRoomFeatures: Separate Dining
    • RoomMasterBathroomFeatures: Full Bath, Lever/Easy to use faucets
    • ExteriorFeatures: Near Public Trans, Deck-Covered
    • BelowGradeFinishedAreaSource: Other
    • CommunityFeatures: Workshop/Hobby Area
    • Inclusions: Home Protection Policy
    • PatioAndPorchFeatures: Glass Enclosed, Deck-Covered
    • MlsStatus: ACTIVE UNDER CONTRACT
    • TaxAnnualAmount: 2116

    Price history

    DateEventPrice
    3/19/2021Sold$152,000+1.3%$104/sqft
    Source: MARIS #20081836 Report a problem
    2/16/2021Pending sale$150,000$102/sqft
    Source: RE/MAX Results Realty #20081836 Report a problem
    1/27/2021Listed for sale$150,000$102/sqft
    Source: RE/MAX Results Realty #20081836 Report a problem
    1/25/2021Pending sale$150,000$102/sqft
    Source: RE/MAX International #20081836 Report a problem
    1/15/2021Contingent$150,000$102/sqft
    Source: MARIS #20081836 Report a problem
    1/14/2021Pending sale$150,000$102/sqft
    Source: RE/MAX International #20081836 Report a problem
    1/5/2021Contingent$150,000$102/sqft
    Source: Local MLS #20081836 Report a problem
    12/16/2020Pending sale$150,000$102/sqft
    Source: RE/MAX Results Realty #20081836 Report a problem
    12/10/2020Price change$150,000-1.3%$102/sqft
    Source: RE/MAX Results Realty #20081836 Report a problem
    11/22/2020Price change$152,000-3.2%$104/sqft
    Source: RE/MAX Results Realty #20081836 Report a problem
    11/12/2020Listed for sale$157,000$107/sqft
    Source: RE/MAX Results Realty #20081836 Report a problem

    Public tax history

    YearProperty taxesTax assessment
    2024$3,484 +7.8%$45,617 +12.8%
    2023$3,233 +11.1%$40,439 +11.1%
    2022$2,910 +28.8%$36,405 +8.2%
    2021$2,259 +5.1%$33,655 +4.4%
    2020$2,149 +1.6%$32,231 +2.6%
    2019$2,116 +3.5%$31,422 +2.2%
    2018$2,044 -1.1%$30,742 +0.7%
    2017$2,067 $30,527 +2.2%
    2016$2,067 +13.2%$29,878 -1.1%
    2014$1,825 -19.4%$30,207 -1.4%
    2013$2,265 $30,639 -3.4%
    2012-- $31,710 -2.8%
    2011-- $32,623 -1.8%
    2010-- $33,218 -14%
    2009-- $38,639 +2.3%
    2008-- $37,774 +10.8%
    2006-- $34,099 +7%
    2005$2,177 +9.1%$31,866 +7.2%
    2004$1,996 $29,721 +34.9%
    2002-- $22,027 +4.8%
    2001-- $21,024 +3%
    2000-- $20,415

    Find assessor info on the county website

    Neighborhood: 62226

    Nearby schools

    GreatSchools rating
    Schools provided by the listing agent
    • Elementary: BELLEVILLE DIST 118
    • Middle: BELLEVILLE DIST 118
    • High: Belleville High School-West
    • District: Belleville DIST 118

    Source: The MLS. This data may not be complete. We recommend contacting the local school district to confirm school assignments for this home.

    Get a cash offer in 3 minutes
    Find out how much your home could sell for in as little as 3 minutes with a no-obligation cash offer.
    Estimated market value
    $207,500
    Get a cash offer in 3 minutes
    Find out how much your home could sell for in as little as 3 minutes with a no-obligation cash offer.
    Estimated market value
    $207,500