Skip main navigation
Sold for $442,500
  • $442,500

    10 Todd Drive, Middletown, NY 10941

    4beds
    2,352sqft
    Single Family Residence, Residential
    Built in 1977
    0.33 Acres Lot
    $472,000 Zestimate®
    $188/sqft
    $3,768 Estimated rent

    Home value

    $472,000

    $411,000 - $543,000

    $3,768/mo

    Zestimate® history
    Loading
    Loading...

    Owner options

    List your home for rent

    $3,768/mo

    Rent Zestimate®

    Find your next renter with Zillow Rental Manager. Plus, with online applications, you can quickly screen prospective tenants – for free.

    Learn more

    $3,768/mo

    Rent Zestimate®

    Refinance and save

    $3,064/mo

    Est. payment

    Refinancing to a lower rate could help reduce your monthly payments and save thousands over the life of the loan.

    See today's rates

    $3,064/mo

    Est. payment

    Explore your selling options

    Work with a Zillow partner agent

    Leverage their expertise and Zillow's premium Showcase listings to get your home seen by more buyers.

    Get started

    List with your own agent

    Get your home in front of millions of buyers by listing it on Zillow.

    Learn how to do it

    Sell it yourself

    Take full control of how buyers see your home on Zillow by listing For Sale by Owner (FSBO).

    List your home

    What's special

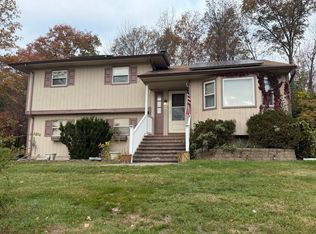
    Nestled in the heart of Middletown, NY, awaits an exquisite colonial-style residence at 10 Todd Drive, where timeless elegance meets modern comfort. This distinguished home offers a harmonious blend of spacious living, refined finishes & captivating outdoor amenities. The heart of the home lies in the gourmet kitchen, boasting granite countertops, stainless steel appliances, and ample cabinet space for culinary enthusiasts to indulge their passion. Adjacent, an inviting living room features a cozy fireplace, perfect for gathering with loved ones on chilly evenings. Escape to the expansive master suite, complete with a luxurious ensuite bathroom & walk-in closet, offering a private sanctuary for relaxation & rejuvenation. 3 additional well-appointed bedrooms provide versatility for guests, home office space, or hobbies. Step outside to discover your own private oasis, where lush landscaping surrounds a sparkling inground pool, offering endless opportunities for outdoor enjoyment & entertaining. With summer barbecues on the patio & tranquil evenings by the poolside, this outdoor haven is sure to delight. For added convenience, this exceptional property includes a full unfinished basement, providing ample storage space or the opportunity to create a custom retreat tailored to your preferences. A two-car garage completes the offering, providing shelter for your vehicles & additional storage options.Conveniently located within the highly regarded Pine Bush School District & near shops, dining, parks, & major commuter routes, offering an unparalleled opportunity to experience luxurious living in a coveted Middletown locale. Don't miss your chance to make this stunning colonial home your own. Schedule a showing today & prepare to be enchanted by all that this exceptional property has to offer. Low taxes with Star exemption of only $8,083! Schedule your appointment NOW!!! This opportunity won't last! Additional Information: HeatingFuel:Oil Above Ground,ParkingFeatures:2 Car Attached,

    Zillow last checked:

    Listing updated:

    Listed by:

    Anthony R Gnagnarelli 845-729-8840,

    Keller Williams Valley Realty 201-391-2500,

    Marilyn Vazquez 914-318-1638,

    Keller Williams Valley Realty

    Bought with:

    Joseph R Thomas, 40TH0951450

    Starlight Realty

    Source: OneKey® MLS as distributed by MLS GRID,MLS#: H6298436MLS Logo

    Facts & features

    Interior

    Bedrooms & bathrooms
    • Bedrooms: 4
    • Bathrooms: 3
    • Full bathrooms: 2
    • 1/2 bathrooms: 1
    Primary bedroom
    • Level: Second
    Bedroom 1
    • Level: Second
    Bedroom 2
    • Level: Second
    Bathroom 1
    • Level: Second
    Bathroom 2
    • Level: Second
    Other
    • Level: First
    Dining room
    • Level: First
    Family room
    • Level: First
    Kitchen
    • Level: First
    Living room
    • Level: First
    Heating
    • Baseboard, Hot Water, Oil, Steam
    Cooling
    • Wall/Window Unit(s)
    Appliances
    • Included: Dishwasher, Disposal, Dryer, Refrigerator, Washer, Oil Water Heater
    Features
    • Eat-in Kitchen, Formal Dining
    • Flooring: Hardwood
    • Basement: Full,Unfinished
    • Attic: Scuttle
    • Number of fireplaces: 1
    Interior area
    • Total structure area: 2,352
    • Total interior livable area: 2,352 sqft

    Property

    Parking
    • Total spaces: 2
    • Parking features: Attached, Garage
    • Garage spaces: 2
    Features
    • Levels: Two
    • Stories: 2
    • Pool features: In Ground
    Lot
    • Size: 0.33 Acres
    • Features: Cul-De-Sac
    Details
    • Parcel number: 3352000920000001005.0000000

    Construction

    Type & style
    • Home type: SingleFamily
    • Architectural style: Colonial
    • Property subtype: Single Family Residence, Residential
    Materials
    • Brick, Vinyl Siding
    Condition
    • Actual
    • Year built: 1977

    Utilities & green energy

    • Sewer: Public Sewer
    • Water: Public
    • Utilities for property: Trash Collection Private

    Community & HOA

    HOA
    • Has HOA: No
    Location
    • Region: Middletown

    Financial & listing details

    • Price per square foot: $188/sqft
    • Tax assessed value: $57,800
    • Annual tax amount: $8,685
    • Date on market: 4/18/2024
    • Cumulative days on market: 43 days
    • Listing agreement: Exclusive Right To Sell
    • Inclusions: Oven/Range

    Price history

    DateEventPrice
    4/24/2025Sold$442,500-1.7%$188/sqft
    Source: OneKey® MLS as distributed by MLS GRID #H6298436 Report a problem
    5/31/2024Pending sale$450,000$191/sqft
    Source: OneKey® MLS as distributed by MLS GRID #H6298436 Report a problem
    4/18/2024Listed for sale$450,000+23.3%$191/sqft
    Source: OneKey® MLS as distributed by MLS GRID #H6298436 Report a problem
    9/27/2007Sold$364,900$155/sqft
    Source: Public Record Report a problem

    Public tax history

    YearProperty taxesTax assessment
    2025-- $57,800
    2024-- $57,800
    2023-- $57,800
    2022-- $57,800
    2021-- $57,800
    2020-- $57,800
    2019-- $57,800
    2018-- $57,800
    2017$8,074 $57,800
    2016-- $57,800
    2015-- $57,800
    2014-- $57,800
    2013-- $57,800
    2012-- $57,800
    2011-- $57,800
    2010-- $57,800
    2009-- $57,800
    2007-- $57,800
    2006-- $57,800
    2005-- $57,800
    2004-- $57,800
    2002-- $57,800
    2001-- $57,800
    2000-- $57,800
    Find assessor info on the county website

    Neighborhood: Scotchtown

    Nearby schools

    GreatSchools rating
    Schools provided by the listing agent
    • Elementary: Pakanasink Elementary School
    • Middle: Circleville Middle School
    • High: Pine Bush Senior High School

    Source: OneKey® MLS as distributed by MLS GRID. This data may not be complete. We recommend contacting the local school district to confirm school assignments for this home.

    Get a cash offer in 3 minutes
    Find out how much your home could sell for in as little as 3 minutes with a no-obligation cash offer.
    Estimated market value
    $472,000
    Get a cash offer in 3 minutes
    Find out how much your home could sell for in as little as 3 minutes with a no-obligation cash offer.
    Estimated market value
    $472,000