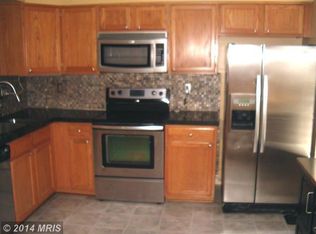
Location is a good reason to start here. 10 min drive to BWI, highway to Baltimore and DC, plus close to your needs; this is the Riverchase Community on a closed end street. Turn key, ready to go home. Well kept THS not far from the Chesapeake Bay. Laminate flooring in the bright kitchen and living/dining area. Carpet just installed in the bedrooms and lower level, where you'll find a fireplace and half bath. Comfortable top level with a bath off the hall and second full bath off the main bedroom, offering a cathedral ceiling and a wall of closet space. This home was just painted, giving a "fresh" look throughout. BIG Country stlye kitchen with L shapped cabinets and counter space, featuring a huge, deep sink, a pantry for extra kitchen storage, and plenty of space for a table & chairs looking out the sliders to the patio area. Good place for some relaxation. Pull your car into the garage with electric door and have two addiional spaces on the driveway. More street parking is also available. This home has an entry hall which offers interior access to the garage and also the 1st level, play room, or quiet office, or the family movie room with half bath and acess to laundry space. One window on the entry levle offers natural daylight. Come tour this home which is ready to go, for you. Condo fee gets the exterior work done, including cutting the grass and the gardens, the roof and some exterior repairs.
Sold for $315,000
$315,000
10 Tollington Ct #10, Halethorpe, MD 21227
3beds
1,376sqft
Townhouse
Built in 1993
-- sqft lot
$335,200 Zestimate®
$229/sqft
$2,321 Estimated rent
Home value
$335,200
$318,000 - $352,000
$2,321/mo
Zestimate® history
Owner options
List your home for rent
$2,321/mo
Rent Zestimate®
Find your next renter with Zillow Rental Manager. Plus, with online applications, you can quickly screen prospective tenants – for free.
$2,321/mo
Rent Zestimate®
Refinance and save
$1,957/mo
Est. payment
Refinancing to a lower rate could help reduce your monthly payments and save thousands over the life of the loan.
$1,957/mo
Est. payment
Explore your selling options
Work with a Zillow partner agent
Leverage their expertise and Zillow's premium Showcase listings to get your home seen by more buyers.
Get startedList with your own agent
Get your home in front of millions of buyers by listing it on Zillow.
Learn how to do itSell it yourself
Take full control of how buyers see your home on Zillow by listing For Sale by Owner (FSBO).
List your homeWhat's special
Zillow last checked:
Listing updated:
Listed by:
Tom Rybczynski 443-621-7043,
Coldwell Banker Realty,
Co-Listing Agent: William D Weeks 443-838-6228,
Coldwell Banker Realty
Bought with:
Scott Moran, 5001591
Keller Williams Realty Centre
Source: Bright MLS,MLS#: MDBC2103132
Facts & features
Interior
Bedrooms & bathrooms
- Bedrooms: 3
- Bathrooms: 3
- Full bathrooms: 2
- 1/2 bathrooms: 1
Basement
- Area: 612
Heating
- Heat Pump, Electric
Cooling
- Central Air, Electric
Appliances
- Included: Microwave, Dishwasher, Disposal, Dryer, Exhaust Fan, Oven/Range - Electric, Refrigerator, Stainless Steel Appliance(s), Washer, Water Heater, Electric Water Heater
Features
- Flooring: Carpet, Vinyl
- Windows: Double Hung, Double Pane Windows
- Has basement: No
- Number of fireplaces: 1
Interior area
- Total structure area: 1,848
- Total interior livable area: 1,376 sqft
- Finished area above ground: 1,236
- Finished area below ground: 140
Property
Parking
- Total spaces: 3
- Parking features: Garage Faces Front, Garage Door Opener, Inside Entrance, Concrete, Private, Attached, Driveway
- Attached garage spaces: 1
- Uncovered spaces: 2
Accessibility
- Accessibility features: None
Features
- Levels: Three
- Stories: 3
- Exterior features: Lighting
- Pool features: None
Details
- Additional structures: Above Grade, Below Grade
- Parcel number: 04132200016000
- Zoning: RESIDENTIAL
- Special conditions: Standard
Construction
Type & style
- Home type: Townhouse
- Architectural style: Colonial
- Property subtype: Townhouse
Materials
- Concrete, Frame, Vinyl Siding
- Foundation: Concrete Perimeter
- Roof: Asphalt,Shingle
Condition
- New construction: No
- Year built: 1993
Utilities & green energy
- Electric: 200+ Amp Service, 120/240V, Circuit Breakers, Underground
- Sewer: Public Sewer
- Water: Public
Community & HOA
Community
- Condo and coop fee: $232 monthly
- Subdivision: Riverchase
HOA
- Has HOA: No
- Amenities included: None
- Services included: All Ground Fee, Common Area Maintenance, Maintenance Structure, Lawn Care Front, Lawn Care Rear, Maintenance Grounds, Management, Snow Removal, Trash, Other
- HOA name: Riverchase
Location
- Region: Halethorpe
Financial & listing details
- Price per square foot: $229/sqft
- Tax assessed value: $222,400
- Annual tax amount: $3,236
- Date on market: 7/30/2024
- Listing agreement: Exclusive Right To Sell
- Ownership: Condominium
Price history
| Date | Event | Price |
|---|---|---|
| 9/16/2024 | Sold | $315,000-1.6%$229/sqft |
Source:  Bright MLS #MDBC2103132 Report a problem Bright MLS #MDBC2103132 Report a problem | ||
| 8/31/2024 | Contingent | $320,000$233/sqft |
Source: Bright MLS #MDBC2103132 Report a problem | ||
| 8/30/2024 | Listed for sale | $320,000$233/sqft |
Source: Bright MLS #MDBC2103132 Report a problem | ||
| 8/12/2024 | Contingent | $320,000$233/sqft |
Source: Bright MLS #MDBC2103132 Report a problem | ||
| 7/30/2024 | Listed for sale | $320,000+46.8%$233/sqft |
Source: Bright MLS #MDBC2103132 Report a problem | ||
| 7/28/2018 | Sold | $218,000-3.1%$158/sqft |
Source: Public Record Report a problem | ||
| 6/21/2018 | Pending sale | $225,000$164/sqft |
Source: RE/MAX Advantage Realty #1001803830 Report a problem | ||
| 6/8/2018 | Listed for sale | $225,000+99.3%$164/sqft |
Source: RE/MAX Advantage Realty #1001803830 Report a problem | ||
| 12/7/1999 | Sold | $112,900$82/sqft |
Source: Public Record Report a problem | ||
Public tax history
| Year | Property taxes | Tax assessment |
|---|---|---|
| 2025 | $3,564 +32.2% | $247,533 +11.3% |
| 2024 | $2,695 +2.1% | $222,400 +2.1% |
| 2023 | $2,641 +2.1% | $217,867 -2% |
| 2022 | $2,586 +2.2% | $222,400 +6.5% |
| 2021 | $2,531 +3.7% | $208,800 +3.7% |
| 2020 | $2,440 +3.9% | $201,300 -3.6% |
| 2019 | $2,349 +4% | $208,800 +12.1% |
| 2018 | $2,258 +0.1% | $186,300 +0.1% |
| 2017 | $2,256 -1% | $186,133 +0.1% |
| 2016 | $2,279 | $185,967 +0.1% |
| 2015 | $2,279 | $185,800 |
| 2014 | $2,279 | $185,800 |
| 2013 | -- | $185,800 -9% |
| 2012 | -- | $204,200 |
| 2011 | -- | $204,200 |
| 2010 | -- | $204,200 -21.3% |
| 2009 | -- | $259,540 +19.5% |
| 2008 | -- | $217,126 +24.3% |
| 2007 | -- | $174,713 +32.1% |
| 2006 | -- | $132,300 +6% |
| 2005 | -- | $124,790 +6.4% |
| 2004 | -- | $117,280 +6.8% |
| 2003 | -- | $109,770 +0.9% |
| 2002 | -- | $108,752 +0.9% |
| 2001 | -- | $107,736 |
Find assessor info on the county website
Neighborhood: 21227
Nearby homes
- $301,000-- bd1 ba1.2k sqft12 Tollington Ct #12, Baltimore, MD 21227Off Market
- $344,200-- bd2 ba1.2k sqft14 Tollington Ct #14, Halethorpe, MD 21227Off Market
- $301,6003 bd2 ba1.2k sqft14 Tollington Ct, Halethorpe, MD 21227Off Market
- $348,2003 bd3 ba1.6k sqft3 Lanhill Ct, Halethorpe, MD 21227Off Market

- $337,500-- bd2 ba1.2k sqft5 Lanhill Ct #5, Halethorpe, MD 21227Off Market
- $306,200-- bd1 ba1.2k sqft9 Lanhill Ct, Baltimore, MD 21227Off Market
- $321,4003 bd2 ba1.2k sqft15 Lanhill Ct #15, Halethorpe, MD 21227Off Market
- $343,3003 bd3 ba1.5k sqft1 Lanhill Ct, Halethorpe, MD 21227Off Market
Nearby schools
GreatSchools rating
- 7/10Relay Elementary SchoolGrades: PK-5Distance: 0.4 mi
- 5/10Arbutus Middle SchoolGrades: 6-8Distance: 0.7 mi
- 2/10Lansdowne High & Academy Of FinanceGrades: 9-12Distance: 3 mi
Schools provided by the listing agent
- District: Baltimore County Public Schools
Source: Bright MLS. This data may not be complete. We recommend contacting the local school district to confirm school assignments for this home.
Get a cash offer in 3 minutes
Find out how much your home could sell for in as little as 3 minutes with a no-obligation cash offer.
Estimated market value
$335,200
Get a cash offer in 3 minutes
Find out how much your home could sell for in as little as 3 minutes with a no-obligation cash offer.
Estimated market value
$335,200
- Maryland
- Baltimore County
- Halethorpe
- 21227
- 10 Tollington Ct Unit 10
Nearby cities
Nearby zip codes
Other Halethorpe Topics
