Skip main navigation
Sold for $500,000
  • $500,000

    10 Tommy Court, Norwich, CT 06360

    3beds
    1,635sqft
    Single Family Residence
    Built in 2024
    1.85 Acres Lot
    $538,000 Zestimate®
    $306/sqft
    $3,022 Estimated rent

    Home value

    $538,000

    $479,000 - $608,000

    $3,022/mo

    Zestimate® history
    Loading
    Loading...

    Owner options

    List your home for rent

    $3,022/mo

    Rent Zestimate®

    Find your next renter with Zillow Rental Manager. Plus, with online applications, you can quickly screen prospective tenants – for free.

    Learn more

    $3,022/mo

    Rent Zestimate®

    Refinance and save

    $3,392/mo

    Est. payment

    Refinancing to a lower rate could help reduce your monthly payments and save thousands over the life of the loan.

    See today's rates

    $3,392/mo

    Est. payment

    Explore your selling options

    Work with a Zillow partner agent

    Leverage their expertise and Zillow's premium Showcase listings to get your home seen by more buyers.

    Get started

    List with your own agent

    Get your home in front of millions of buyers by listing it on Zillow.

    Learn how to do it

    Sell it yourself

    Take full control of how buyers see your home on Zillow by listing For Sale by Owner (FSBO).

    List your home

    What's special

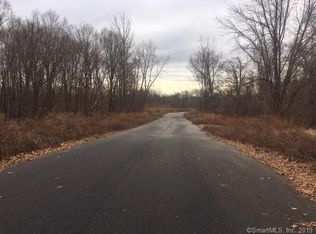
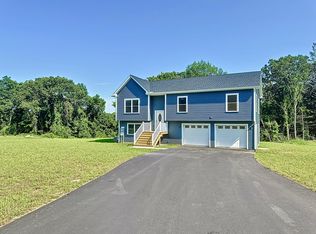
    Take a 3D Tour 24/7 or Enjoy a Video Walkthrough 24/7! Step inside this better-than-new Modern Ranch in Norwich, CT-built in 2024 and only available due to the Seller's unexpected job relocation. This Move-In-Ready home offers one-floor living with 1,635 sq. ft. of open-concept space, 9' ceilings, and Hardwood Floors throughout. The stylish Kitchen features Granite Counters, an Island, Pantry, and seamless flow into the Dining Room and Living Room-ideal for both everyday living and entertaining. The spacious Primary Suite includes His & Hers Walk-In Closets and a Double-Sink Bath with Granite and Tile finishes. The 1.85-acre lot includes a Fenced-In Backyard, oversized 2-Car Garage with 8' high doors, and a peaceful Cul-De-Sac setting near I-395 and Route 2. The Unfinished Full Basement offers future expansion potential, and the maintenance-free exterior lets you spend more time enjoying your home. With the 2024 build, you get the latest building science in terms of energy efficiency and a modern propane-fired HVAC system with central A/C. The Seller's original home inspection report from 6 months ago is available for your review, so you can have confidence in your purchase. Property taxes have not yet been set, but they are expected to be approximately $10,000/year. SCHEDULE YOUR PRIVATE SHOWING TODAY!

    Zillow last checked:

    Listing updated:

    Listed by:

    Gregory E. Hanner 860-608-8659,

    Garden Realty 860-608-8659

    Bought with:

    Ritu Goel, RES.0802890

    CENTURY 21 AllPoints Realty

    Source: Smart MLS,MLS#: 24099111MLS Logo

    Facts & features

    Interior

    Bedrooms & bathrooms
    • Bedrooms: 3
    • Bathrooms: 2
    • Full bathrooms: 2
    Primary bedroom
    • Features: High Ceilings, Walk-In Closet(s), Hardwood Floor
    • Level: Main
    Bedroom
    • Features: High Ceilings, Hardwood Floor
    • Level: Main
    Bedroom
    • Features: High Ceilings, Hardwood Floor
    • Level: Main
    Primary bathroom
    • Features: Granite Counters, Double-Sink, Tile Floor
    • Level: Main
    Bathroom
    • Features: High Ceilings, Granite Counters, Tub w/Shower
    • Level: Main
    Dining room
    • Features: High Ceilings, Hardwood Floor
    • Level: Main
    Kitchen
    • Features: High Ceilings, Granite Counters, Kitchen Island, Pantry, Hardwood Floor
    • Level: Main
    Living room
    • Features: High Ceilings, Hardwood Floor
    • Level: Main
    Heating
    • Forced Air, Propane
    Cooling
    • Central Air
    Appliances
    • Included: Electric Range, Microwave, Range Hood, Refrigerator, Dishwasher, Electric Water Heater, Water Heater
    • Laundry: Main Level
    Features
    • Wired for Data, Open Floorplan
    • Windows: Thermopane Windows
    • Basement: Full,Unfinished,Interior Entry,Concrete
    • Attic: Access Via Hatch
    • Has fireplace: No
    Interior area
    • Total structure area: 1,635
    • Total interior livable area: 1,635 sqft
    • Finished area above ground: 1,635

    Property

    Parking
    • Total spaces: 2
    • Parking features: Attached, Garage Door Opener
    • Attached garage spaces: 2
    Features
    • Patio & porch: Porch, Deck, Patio
    • Exterior features: Sidewalk, Rain Gutters
    Lot
    • Size: 1.85 Acres
    • Features: Subdivided, Level, Cul-De-Sac, Open Lot
    Details
    • Parcel number: 2636550
    • Zoning: R-80

    Construction

    Type & style
    • Home type: SingleFamily
    • Architectural style: Ranch
    • Property subtype: Single Family Residence
    Materials
    • Vinyl Siding
    • Foundation: Concrete Perimeter
    • Roof: Asphalt,Gable
    Condition
    • New construction: No
    • Year built: 2024
    Details
    • Warranty included: Yes

    Utilities & green energy

    • Sewer: Septic Tank
    • Water: Well
    Green energy
    • Energy efficient items: Ridge Vents, Windows

    Community & HOA

    Community
    • Subdivision: Saw Mill Estates
    HOA
    • Has HOA: No
    Location
    • Region: Norwich

    Financial & listing details

    • Price per square foot: $306/sqft
    • Tax assessed value: $314,100
    • Annual tax amount: $10,934
    • Date on market: 5/28/2025

    Price history

    DateEventPrice
    7/25/2025Sold$500,000$306/sqft
    Source: Smart MLS #24099111 Report a problem
    7/11/2025Pending sale$500,000$306/sqft
    Source: Smart MLS #24099111 Report a problem
    5/30/2025Listed for sale$500,000+4.2%$306/sqft
    Source: Smart MLS #24099111 Report a problem
    11/6/2024Sold$479,900$294/sqft
    Source: Smart MLS #24045416 Report a problem
    9/11/2024Listed for sale$479,900+586.6%$294/sqft
    Source: Smart MLS #24045416 Report a problem
    11/7/2019Listing removed$69,900$43/sqft
    Source: William Pitt Sotheby's International Realty #170162569 Report a problem
    2/8/2019Listed for sale$69,900$43/sqft
    Source: William Pitt Sotheby's International Realty #170162569 Report a problem

    Public tax history

    YearProperty taxesTax assessment
    2025$10,934 +666.8%$314,100 +632.2%
    2024$1,426 +124.6%$42,900 +184.1%
    2023$635 -0.3%$15,100
    2022$637 -0.3%$15,100
    2021$639 -0.2%$15,100
    2020$640 +4.2%$15,100
    2019$614 -14.4%$15,100 -12.7%
    2018$717 +1.8%$17,300
    2017$704 +22.4%$17,300 +24.5%
    2015$575 +5.9%$13,900
    2014$543 $13,900
    Find assessor info on the county website

    Neighborhood: 06360

    Nearby schools

    GreatSchools rating
    Schools provided by the listing agent
    • High: Norwich Free Academy

    Source: Smart MLS. This data may not be complete. We recommend contacting the local school district to confirm school assignments for this home.

    Get pre-qualified for a loan
    At Zillow Home Loans, we can pre-qualify you in as little as 5 minutes with no impact to your credit score.

    An equal housing lender. NMLS #10287.

    Sell for more on Zillow
    Get a Zillow Showcase℠ listing at no additional cost and you could sell for .
    $538,000
    2% more
    +$10,760
    With Zillow Showcase(estimated)
    $548,760