Welcome to 10 Topland Road, nestled on a park-like acre lot in the coveted estate section of Hartsdale. This captivating home offers a blend of comfort and convenience with an abundance of natural light and designed for enjoyment. Featuring one level living with a spacious, walkout lower level that promises endless possibilities. The heart of the home is a large eat-in kitchen, complete with a central island that invites gatherings and culinary exploits. Flowing seamlessly from the kitchen, you will find a solarium breakfast nook and generous dining room, bathed in wall-to-wall windows and equipped with elegant built-ins. This room also provides direct access to a lovely patio and private garden perfect for entertaining or a quiet evening under the stars. The living room is equipped with a wood burning fireplace. Two sizable bedrooms, a hall full bathroom and primary bedroom complete the main living level. The lower level offers a large walk out rec room, large laundry room with built-in storage systems, office, storage and access to the two-car garage. Step outside and be greeted by tasteful professional landscaped outdoor spaces. Community features enrich this picturesque setting. Just a stone’s throw away, enjoy easy transportation with the Hartsdale Metro North Station nearby, enjoy Greenburgh Rec and explore the natural beauty of Greenburgh Nature Center, less than a mile from your doorstep. Close to all with a feeling of a wooded getaway! Must see! Additional Information: Amenities:Storage,HeatingFuel:Oil Above Ground,Oil Below Ground,ParkingFeatures:2 Car Attached,
Sold for $908,000
$908,000
10 Topland Road, Hartsdale, NY 10530
3beds
2,423sqft
Single Family Residence, Residential
Built in 1951
0.93 Acres Lot
$1,209,300 Zestimate®
$375/sqft
$7,969 Estimated rent
Home value
$1,209,300
$1.10M - $1.34M
$7,969/mo
Zestimate® history
Owner options
List your home for rent
$7,969/mo
Rent Zestimate®
Find your next renter with Zillow Rental Manager. Plus, with online applications, you can quickly screen prospective tenants – for free.
$7,969/mo
Rent Zestimate®
Refinance and save
$6,103/mo
Est. payment
Refinancing to a lower rate could help reduce your monthly payments and save thousands over the life of the loan.
$6,103/mo
Est. payment
Explore your selling options
Work with a Zillow partner agent
Leverage their expertise and Zillow's premium Showcase listings to get your home seen by more buyers.
Get startedList with your own agent
Get your home in front of millions of buyers by listing it on Zillow.
Learn how to do itSell it yourself
Take full control of how buyers see your home on Zillow by listing For Sale by Owner (FSBO).
List your homeWhat's special
Zillow last checked:
Listing updated:
Listed by:
James Mulvey, Jr. 914-447-6422,
Houlihan Lawrence Inc. 914-591-2700
Bought with:
Mark Simon, 10401356834
RE/MAX Prestige Properties
Source: OneKey® MLS as distributed by MLS GRID,MLS#: H6322947
Facts & features
Interior
Bedrooms & bathrooms
- Bedrooms: 3
- Bathrooms: 3
- Full bathrooms: 2
- 1/2 bathrooms: 1
Other
- Description: Entry foyer, Formal Living Room with Fireplace, Dining Room with French Doors out to Patio and Yard, Eat in Kitchen with Center Island, Solarium/Sunroom, Hall Bathroom, Bedroom, Bedroom, Primary Bedroom, Bathroom
- Level: First
Other
- Description: Family Room with Glass Doors out to Patio and Yard, Full BathroomLaundry Room, Utility Room, Access to the 2 Car Garage, Office/Bedroom
- Level: Lower
Heating
- Oil, Hot Water
Cooling
- Central Air
Appliances
- Included: Indirect Water Heater
- Laundry: Inside
Features
- Master Downstairs, First Floor Bedroom, First Floor Full Bath, Chefs Kitchen, Eat-in Kitchen, Formal Dining, Kitchen Island, Pantry
- Flooring: Hardwood
- Windows: Oversized Windows, Wall of Windows
- Basement: Walk-Out Access,Full
- Attic: Pull Stairs
- Number of fireplaces: 1
Interior area
- Total structure area: 2,423
- Total interior livable area: 2,423 sqft
Property
Parking
- Total spaces: 2
- Parking features: Attached
Features
- Levels: One
- Stories: 1
- Patio & porch: Patio, Porch
- Pool features: Community
Lot
- Size: 0.93 Acres
- Features: Near School, Near Shops, Near Public Transit, Corner Lot, Level
Details
- Additional structures: Greenhouse
- Parcel number: 2689008230001720000003
Construction
Type & style
- Home type: SingleFamily
- Architectural style: Ranch
- Property subtype: Single Family Residence, Residential
Materials
- Brick
Condition
- Actual
- Year built: 1951
Details
- Builder model: Ranch
Utilities & green energy
- Sewer: Septic Tank
- Water: Public
- Utilities for property: Trash Collection Public
Community & HOA
Community
- Features: Pool, Tennis Court(s)
HOA
- Has HOA: No
- Amenities included: Park
Location
- Region: Hartsdale
Financial & listing details
- Price per square foot: $375/sqft
- Tax assessed value: $771,200
- Annual tax amount: $22,106
- Date on market: 9/6/2024
- Cumulative days on market: 10 days
- Listing agreement: Exclusive Right To Sell
- Exclusions: Selected Light Fixtures
Price history
| Date | Event | Price |
|---|---|---|
| 11/20/2024 | Sold | $908,000+2.6%$375/sqft |
Source:  OneKey® MLS as distributed by MLS GRID #H6322947 Report a problem OneKey® MLS as distributed by MLS GRID #H6322947 Report a problem | ||
| 9/19/2024 | Pending sale | $885,000$365/sqft |
Source: OneKey® MLS as distributed by MLS GRID #H6322947 Report a problem | ||
| 9/10/2024 | Listing removed | $885,000$365/sqft |
Source: OneKey® MLS as distributed by MLS GRID #H6322947 Report a problem | ||
| 9/6/2024 | Listed for sale | $885,000$365/sqft |
Source: OneKey® MLS as distributed by MLS GRID #H6322947 Report a problem | ||
Public tax history
| Year | Property taxes | Tax assessment |
|---|---|---|
| 2025 | -- | $942,900 +16.2% |
| 2024 | -- | $811,400 +5.2% |
| 2023 | -- | $771,200 +4.6% |
| 2022 | -- | $737,100 +8% |
| 2021 | -- | $682,500 +8.9% |
| 2020 | -- | $626,500 |
| 2019 | -- | $626,500 +1.8% |
| 2018 | -- | $615,300 +5.8% |
| 2017 | -- | $581,800 +4% |
| 2016 | -- | $559,400 +2437% |
| 2015 | $20,911 | $22,050 |
| 2014 | $20,911 | $22,050 -16.4% |
| 2013 | $20,911 | $26,370 |
| 2012 | -- | $26,370 |
| 2011 | -- | $26,370 |
| 2010 | -- | $26,370 -3.7% |
| 2009 | -- | $27,370 |
| 2008 | -- | $27,370 |
| 2007 | -- | $27,370 |
| 2006 | -- | $27,370 |
| 2005 | -- | $27,370 |
| 2004 | -- | $27,370 |
| 2003 | -- | $27,370 |
| 2002 | -- | $27,370 |
| 2001 | -- | $27,370 |
| 2000 | -- | $27,370 |
| 1999 | -- | $27,370 |
Find assessor info on the county website
Neighborhood: 10530
Nearby homes
- $61,800-- bd-- ba3k sqft4 Topland Rd, Hartsdale, NY 10530Off Market
- $1,029,100-- bd2 ba2.4k sqft4 Crosshill Rd, Hartsdale, NY 10530Off Market
- $1,234,4004 bd3 ba2k sqft4 Topland Rd, Hartsdale, NY 10530Off Market
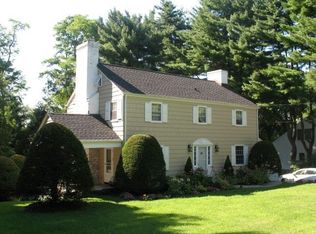
- $1,388,9004 bd3 ba2.3k sqft9 Topland Rd, Hartsdale, NY 10530Off Market
- $1,444,1004 bd2 ba2.8k sqft11 Topland Rd, Hartsdale, NY 10530Off Market
- $1,195,2005 bd3 ba1.9k sqft6 Topland Rd, Hartsdale, NY 10530Off Market
- $1,297,1003 bd3 ba1.7k sqft6 Crosshill Rd, Hartsdale, NY 10530Off Market
- $1,443,600-- bd3 ba3.4k sqft15 Topland Rd, Hartsdale, NY 10530Off Market
Nearby schools
GreatSchools rating
- 6/10Highview SchoolGrades: 2-3Distance: 1.7 mi
- 5/10Woodlands Senior High SchoolGrades: 7-12Distance: 1.5 mi
- NALee F Jackson SchoolGrades: K-1Distance: 2.1 mi
Schools provided by the listing agent
- Elementary: EARLY CHILDHOOD PROGRAM
- Middle: WOODLANDS MIDDLE/HIGH SCHOOL (grades 7-12)
- High: Woodlands Middle/High School
Source: OneKey® MLS as distributed by MLS GRID. This data may not be complete. We recommend contacting the local school district to confirm school assignments for this home.
Get a cash offer in 3 minutes
Find out how much your home could sell for in as little as 3 minutes with a no-obligation cash offer.
Estimated market value
$1,209,300
Get a cash offer in 3 minutes
Find out how much your home could sell for in as little as 3 minutes with a no-obligation cash offer.
Estimated market value
$1,209,300
- New York
- Westchester County
- Hartsdale
- 10530
- 10 Topland Road
Nearby cities
Nearby neighborhoods
Nearby zip codes
Other Hartsdale Topics
