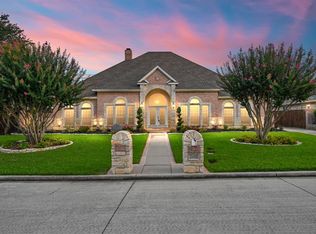
Nestled on a quiet cul-de-sac in the highly sought-after Estates of Creekwood, this extensively remodeled custom home blends timeless elegance with modern sophistication. Situated on an oversized lot surrounded by mature trees and established landscaping, 10 Trailside Court offers a rare opportunity to own a move-in-ready home in one of Mansfield's premier neighborhoods.
From the moment you arrive, the home's curb appeal and thoughtful updates set the tone for what awaits inside. The reimagined interior showcases designer finishes, upgraded flooring, updated lighting, fresh paint, and a flowing floor plan ideal for both daily living and entertaining. Expansive windows fill the home with natural light, creating warm and inviting spaces throughout.
The beautifully renovated kitchen features premium finishes, abundant cabinetry, generous counter space, and an open connection to the living and dining areas. Designed with both style and function in mind, it serves as the heart of the home.
The spacious primary suite offers a luxurious spa-inspired bath and ample closet space. Secondary bedrooms are generously sized and thoughtfully positioned, providing flexibility for family, guests, or hobbies. Quality craftsmanship and attention to detail are evident throughout.
Step outside to an expansive backyard designed for relaxation and entertaining. The oversized lot offers plenty of room for outdoor living, play, gardening, or future enhancements, while mature trees provide privacy and shade.
Located within Mansfield ISD and just minutes from shopping, dining, entertainment, parks, and major highways, this home combines luxury, convenience, and community. With extensive updates completed throughout, it offers the character of an established neighborhood paired with the comfort of modern improvements.
Welcome to 10 Trailside Court—where thoughtful renovations, timeless design, and an exceptional location come together to create a place you'll be proud to call home.
Sold
Price Unknown
10 Trailside Ct, Mansfield, TX 76063
4beds
3,020sqft
Single Family Residence
Built in 1998
0.32 Acres Lot
$809,500 Zestimate®
$--/sqft
$3,945 Estimated rent
Home value
$809,500
$761,000 - $866,000
$3,945/mo
Zestimate® history
Owner options
List your home for rent
$3,945/mo
Rent Zestimate®
Find your next renter with Zillow Rental Manager. Plus, with online applications, you can quickly screen prospective tenants – for free.
$3,945/mo
Rent Zestimate®
Refinance and save
$750/mo
Est. payment
Refinancing to a lower rate could help reduce your monthly payments and save thousands over the life of the loan.
$750/mo
Est. payment
Explore your selling options
Work with a Zillow partner agent
Leverage their expertise and Zillow's premium Showcase listings to get your home seen by more buyers.
Get startedList with your own agent
Get your home in front of millions of buyers by listing it on Zillow.
Learn how to do itSell it yourself
Take full control of how buyers see your home on Zillow by listing For Sale by Owner (FSBO).
List your homeWhat's special
Designer finishesFresh paintUpdated lightingExtensive updates completed throughoutUpgraded flooringLuxurious spa-inspired bathQuiet cul-de-sac
Zillow last checked:
Listing updated:
Listed by:
Kelsi Couture 0629988 817-688-9492,
Compass RE Texas, LLC. 214-814-8100
Bought with:
Amanda Massingill, 0593386
Williams Trew Real Estate
Source: NTREIS,MLS#: 21302212
Facts & features
Interior
Bedrooms & bathrooms
- Bedrooms: 4
- Bathrooms: 4
- Full bathrooms: 4
Primary bedroom
- Features: Closet Cabinetry, En Suite Bathroom, Walk-In Closet(s)
- Level: First
- Dimensions: 15 x 19
Bedroom
- Features: Ceiling Fan(s)
- Level: First
- Dimensions: 13 x 11
Bedroom
- Features: Ceiling Fan(s), En Suite Bathroom, Walk-In Closet(s)
- Level: First
- Dimensions: 17 x 10
Bedroom
- Features: Ceiling Fan(s), En Suite Bathroom, Walk-In Closet(s)
- Level: First
- Dimensions: 14 x 10
Primary bathroom
- Features: Built-in Features, En Suite Bathroom, Hollywood Bath, Separate Shower
- Level: First
- Dimensions: 15 x 10
Dining room
- Level: First
- Dimensions: 12 x 12
Other
- Features: Built-in Features, Dual Sinks, Double Vanity, En Suite Bathroom, Jack and Jill Bath
- Level: First
- Dimensions: 10 x 10
Other
- Level: First
- Dimensions: 5 x 12
Kitchen
- Features: Built-in Features, Eat-in Kitchen, Kitchen Island, Pantry, Walk-In Pantry
- Level: First
- Dimensions: 13 x 14
Laundry
- Level: First
- Dimensions: 6 x 8
Living room
- Features: Ceiling Fan(s), Fireplace
- Level: First
- Dimensions: 21 x 25
Office
- Features: Ceiling Fan(s)
- Level: First
- Dimensions: 14 x 13
Heating
- Central, Fireplace(s), Natural Gas, Zoned
Cooling
- Central Air, Ceiling Fan(s), Electric, Zoned
Appliances
- Included: Dishwasher, Electric Cooktop, Electric Oven, Disposal, Gas Water Heater, Microwave
- Laundry: Washer Hookup, Dryer Hookup, Laundry in Utility Room
Features
- Built-in Features, Decorative/Designer Lighting Fixtures, Double Vanity, Eat-in Kitchen, High Speed Internet, Kitchen Island, Open Floorplan, Pantry, Paneling/Wainscoting, Cable TV, Walk-In Closet(s)
- Flooring: Ceramic Tile, Wood
- Has basement: No
- Number of fireplaces: 1
- Fireplace features: Living Room, Masonry
Interior area
- Total interior livable area: 3,020 sqft
Property
Parking
- Total spaces: 3
- Parking features: Additional Parking, Direct Access, Driveway, Epoxy Flooring, Garage, Garage Door Opener, Inside Entrance, Kitchen Level, Lighted, Oversized, Private, Garage Faces Side, Storage
- Attached garage spaces: 3
Features
- Levels: One
- Stories: 1
- Patio & porch: Patio, Covered
- Exterior features: Lighting, Outdoor Grill, Outdoor Kitchen, Private Yard, Rain Gutters
- Has private pool: Yes
- Pool features: In Ground, Outdoor Pool, Pool, Private
- Fencing: Back Yard,Fenced,High Fence,Privacy,Wood
Lot
- Size: 0.32 Acres
- Features: Back Yard, Corner Lot, Lawn, Landscaped, Many Trees, Subdivision, Sprinkler System
Details
- Parcel number: 07096348
Construction
Type & style
- Home type: SingleFamily
- Architectural style: Traditional,Detached
- Property subtype: Single Family Residence
Materials
- Brick
- Foundation: Slab
- Roof: Composition,Shingle
Condition
- Year built: 1998
Utilities & green energy
- Sewer: Public Sewer
- Water: Public
- Utilities for property: Electricity Available, Electricity Connected, Natural Gas Available, Sewer Available, Water Available, Cable Available
Community & HOA
Community
- Features: Trails/Paths, Curbs, Gated
- Security: Security Gate, Gated Community, Smoke Detector(s)
- Subdivision: Arbors Of Creekwood Add
HOA
- Has HOA: Yes
- Services included: Association Management
- HOA fee: $750 annually
- HOA name: Arbors Of Creekwood
- HOA phone: 817-312-4662
Location
- Region: Mansfield
Financial & listing details
- Tax assessed value: $571,239
- Annual tax amount: $12,849
- Date on market: 6/18/2026
- Cumulative days on market: 12 days
- Listing terms: Cash,Conventional,VA Loan
Price history
| Date | Event | Price |
|---|---|---|
| 8/6/2026 | Sold | -- |
Source: NTREIS #21302212 Report a problem | ||
| 7/15/2026 | Pending sale | $880,000$291/sqft |
Source: NTREIS #21302212 Report a problem | ||
| 6/30/2026 | Contingent | $880,000$291/sqft |
Source: NTREIS #21302212 Report a problem | ||
| 6/18/2026 | Listed for sale | $880,000+25.7%$291/sqft |
Source: NTREIS #21302212 Report a problem | ||
| 2/15/2024 | Sold | -- |
Source: NTREIS #20503935 Report a problem | ||
| 1/19/2024 | Pending sale | $700,000$232/sqft |
Source: NTREIS #20503935 Report a problem | ||
| 1/17/2024 | Listed for sale | $700,000$232/sqft |
Source:  Ebby Halliday Realtors #20503935 Report a problem Ebby Halliday Realtors #20503935 Report a problem | ||
| 1/9/2024 | Contingent | $700,000$232/sqft |
Source: NTREIS #20503935 Report a problem | ||
| 1/3/2024 | Listed for sale | $700,000+103%$232/sqft |
Source: NTREIS #20503935 Report a problem | ||
| 6/12/2011 | Listing removed | $2,995$1/sqft |
Source: RE/MAX Associates of Arlington #11602435 Report a problem | ||
| 6/2/2011 | Listed for rent | $2,995$1/sqft |
Source: RE/MAX Associates of Arlington #11602435 Report a problem | ||
| 10/3/2010 | Listing removed | $344,900$114/sqft |
Source: RE/MAX Associates of Arlington #11430475 Report a problem | ||
| 8/26/2010 | Price change | $344,900-1.4%$114/sqft |
Source: RE/MAX Associates of Arlington #11430475 Report a problem | ||
| 7/24/2010 | Price change | $349,900-2.5%$116/sqft |
Source: RE/MAX Associates of Arlington #11430475 Report a problem | ||
| 7/6/2010 | Listed for sale | $358,900$119/sqft |
Source: RE/MAX Associates of Arlington #11430475 Report a problem | ||
Public tax history
| Year | Property taxes | Tax assessment |
|---|---|---|
| 2025 | $10,252 +12.3% | $571,239 |
| 2024 | $9,126 +6.7% | $571,239 -3.7% |
| 2023 | $8,553 -11.3% | $593,000 +46.4% |
| 2022 | $9,641 -6.1% | $405,095 |
| 2021 | $10,271 -2.3% | $405,095 -1.1% |
| 2020 | $10,516 -3.8% | $409,547 |
| 2019 | $10,933 -0.6% | $409,547 +2.3% |
| 2018 | $11,002 -8.8% | $400,331 -12.6% |
| 2017 | $12,062 +10.8% | $457,974 +5.7% |
| 2016 | $10,891 +7.6% | $433,185 +20.4% |
| 2015 | $10,125 | $359,875 -1.2% |
| 2014 | $10,125 | $364,300 +11.4% |
| 2013 | -- | $327,000 |
| 2012 | -- | $327,000 |
| 2011 | -- | $327,000 |
| 2010 | -- | $327,000 |
| 2009 | -- | $327,000 |
| 2008 | -- | $327,000 |
| 2007 | -- | $327,000 |
| 2006 | -- | $327,000 |
| 2005 | -- | $327,000 +3.7% |
| 2004 | -- | $315,300 |
| 2003 | -- | $315,300 -1% |
| 2002 | -- | $318,400 +1.9% |
| 2001 | -- | $312,600 +8.8% |
| 2000 | -- | $287,300 |
Find assessor info on the county website
Neighborhood: The Arbors of Creekwood
Nearby homes
- $527,8004 bd3 ba2.9k sqft9 Trailside Ct, Mansfield, TX 76063Off Market
- $491,9003 bd2 ba2.3k sqft2600 Brookwood Dr, Mansfield, TX 76063Off Market
- $561,9004 bd3 ba2.8k sqft2602 Brookwood Dr, Mansfield, TX 76063Off Market
- $506,500-- bd-- ba2.8k sqft2602 Brookwood Dr, Mansfield, TX 76063Off Market
- $768,2004 bd3 ba4.4k sqft1 Trailside Ct, Mansfield, TX 76063Off Market
- $811,4004 bd3 ba4.4k sqft1 Trailside Ct, Mansfield, TX 76063Off Market
- $--3 bd4 ba4.1k sqft2507 Woodbridge Trl, Mansfield, TX 76063Sold
- $709,4004 bd4 ba3.5k sqft8 Trailside Ct, Mansfield, TX 76063Off Market
Nearby schools
GreatSchools rating
- 9/10Willie Brown Elementary SchoolGrades: PK-4Distance: 0.8 mi
- 7/10Rogene Worley Middle SchoolGrades: 7-8Distance: 2.4 mi
- 7/10Mansfield High SchoolGrades: 9-12Distance: 0.5 mi
Schools provided by the listing agent
- Elementary: Brown
- Middle: Orr
- High: Mansfield
- District: Mansfield ISD
Source: NTREIS. This data may not be complete. We recommend contacting the local school district to confirm school assignments for this home.
Get a cash offer in 3 minutes
Find out how much your home could sell for in as little as 3 minutes with a no-obligation cash offer.
Estimated market value
$809,500
Get a cash offer in 3 minutes
Find out how much your home could sell for in as little as 3 minutes with a no-obligation cash offer.
Estimated market value
$809,500
- Texas
- Tarrant County
- Mansfield
- 76063
- The Arbors of Creekwood
- 10 Trailside Ct
Nearby cities
Nearby neighborhoods
Nearby zip codes
Other Mansfield Topics
