Nestled on a spacious 1.14-acre lot in a serene cul-de-sac setting, this Mayfair-style Bi-Level home offers a perfect blend of comfort and tranquility. This residence is an ideal retreat for those seeking peaceful suburban living. The upper level impresses with beautiful hardwood floors, all-new interior doors and molding, along with a new oak banister adorning the upstairs living room and staircase. French doors seamlessly connect the living room to the kitchen and dining area, enhancing the flow of natural light and space. The open-concept kitchen features elegant cherry wood cabinets, a large island and adjacent dining area offering both style and functionality. Step from the kitchen through a slider into the screened porch, where gorgeous cedar ceilings create a cozy atmosphere. Enjoy the outdoors in comfort with two skylights and a fan, perfect for relaxation and entertainment spring, summer and fall! Retreat to the primary bedroom, complete with a walk-in closet and a full bath with shower. The lower level offers a cozy family room with a wood-burning fireplace, creating a warm ambiance for gatherings. Those who prioritize exercise and wellness will appreciate the dedicated exercise area! The fourth bedroom on the lower level is perfect for extended guests or use as an office. The expansive backyard extends beyond the first fence, providing ample space for outdoor activities and gardening. Additional highlights include a two-car garage with recently installed door openers and a sprinkler system for easy lawn maintenance. Schedule your showing today and make this tranquil retreat yours! Additional Information: Amenities:Stall Shower,ParkingFeatures:2 Car Attached,
Sold for $783,000
$783,000
10 Trap Rock Circle, New City, NY 10956
4beds
2,128sqft
Single Family Residence, Residential
Built in 1970
1.14 Acres Lot
$864,100 Zestimate®
$368/sqft
$5,196 Estimated rent
Home value
$864,100
$821,000 - $907,000
$5,196/mo
Zestimate® history
Owner options
List your home for rent
$5,196/mo
Rent Zestimate®
Find your next renter with Zillow Rental Manager. Plus, with online applications, you can quickly screen prospective tenants – for free.
$5,196/mo
Rent Zestimate®
Refinance and save
$5,397/mo
Est. payment
Refinancing to a lower rate could help reduce your monthly payments and save thousands over the life of the loan.
$5,397/mo
Est. payment
Explore your selling options
Work with a Zillow partner agent
Leverage their expertise and Zillow's premium Showcase listings to get your home seen by more buyers.
Get startedList with your own agent
Get your home in front of millions of buyers by listing it on Zillow.
Learn how to do itSell it yourself
Take full control of how buyers see your home on Zillow by listing For Sale by Owner (FSBO).
List your homeWhat's special
Wood - burning fireplaceNatural lightExpansive backyardCozy family roomAdjacent dining areaElegant cherry wood cabinetsGorgeous cedar ceilings
Zillow last checked:
Listing updated:
Listed by:
Madeline T Wiebicke 845-641-4333,
Keller Williams Hudson Valley 845-639-0300,
Sharyn McTigue 914-393-4243,
Keller Williams Hudson Valley
Bought with:
Kevin F Novotny, 40NO1177562
Keller Williams Hudson Valley
Source: OneKey® MLS as distributed by MLS GRID,MLS#: H6299203
Facts & features
Interior
Bedrooms & bathrooms
- Bedrooms: 4
- Bathrooms: 3
- Full bathrooms: 2
- 1/2 bathrooms: 1
Bedroom 1
- Level: Second
Bedroom 2
- Level: Second
Bedroom 3
- Level: First
Bathroom 1
- Level: Second
Bathroom 2
- Level: Second
Other
- Level: Second
Bonus room
- Description: Screened in porch
- Level: Second
Family room
- Level: First
Kitchen
- Level: Second
Laundry
- Level: First
Living room
- Level: Second
Heating
- Baseboard
Cooling
- Central Air
Appliances
- Included: Dishwasher, Dryer, Microwave, Refrigerator, Stainless Steel Appliance(s), Washer, Gas Water Heater
Features
- Ceiling Fan(s), Eat-in Kitchen, Kitchen Island, Primary Bathroom
- Flooring: Hardwood
- Windows: Skylight(s)
- Has basement: No
- Attic: Scuttle
- Number of fireplaces: 1
Interior area
- Total structure area: 2,128
- Total interior livable area: 2,128 sqft
Property
Parking
- Total spaces: 2
- Parking features: Attached, Garage Door Opener
Features
- Levels: Two
- Stories: 2
- Patio & porch: Deck
- Fencing: Fenced
Lot
- Size: 1.14 Acres
- Features: Cul-De-Sac, Sprinklers In Front, Sprinklers In Rear
- Residential vegetation: Partially Wooded
Details
- Parcel number: 39208903501300010270000000
Construction
Type & style
- Home type: SingleFamily
- Architectural style: Ranch
- Property subtype: Single Family Residence, Residential
Condition
- Year built: 1970
Utilities & green energy
- Sewer: Public Sewer
- Water: Public
- Utilities for property: Trash Collection Public
Community & HOA
Community
- Security: Security System
HOA
- Has HOA: No
Location
- Region: New City
Financial & listing details
- Price per square foot: $368/sqft
- Tax assessed value: $138,700
- Annual tax amount: $14,990
- Date on market: 4/24/2024
- Listing agreement: Exclusive Right To Sell
- Inclusions: Oven/Range
Price history
| Date | Event | Price |
|---|---|---|
| 7/22/2024 | Sold | $783,000+6.5%$368/sqft |
Source:  OneKey® MLS as distributed by MLS GRID #H6299203 Report a problem OneKey® MLS as distributed by MLS GRID #H6299203 Report a problem | ||
| 5/9/2024 | Pending sale | $735,000$345/sqft |
Source: OneKey® MLS as distributed by MLS GRID #H6299203 Report a problem | ||
| 5/3/2024 | Listing removed | -- |
Source: OneKey® MLS as distributed by MLS GRID #H6299203 Report a problem | ||
| 4/24/2024 | Listed for sale | $735,000+55.1%$345/sqft |
Source: OneKey® MLS as distributed by MLS GRID #H6299203 Report a problem | ||
| 4/12/2013 | Sold | $474,000-5%$223/sqft |
Source: OneKey® MLS as distributed by MLS GRID #H533230 Report a problem | ||
| 6/23/2012 | Price change | $499,000-2%$234/sqft |
Source: HOUSEPAD LLP #523257 Report a problem | ||
| 5/3/2012 | Price change | $509,000-1.9%$239/sqft |
Source: HOUSEPAD LLP #523257 Report a problem | ||
| 3/9/2012 | Listed for sale | $519,000-0.2%$244/sqft |
Source: HOUSEPAD LLP #523257 Report a problem | ||
| 7/22/2009 | Sold | $520,000+101.6%$244/sqft |
Source: Public Record Report a problem | ||
| 8/28/1996 | Sold | $257,900$121/sqft |
Source: Public Record Report a problem | ||
Public tax history
| Year | Property taxes | Tax assessment |
|---|---|---|
| 2025 | -- | $138,700 |
| 2024 | -- | $138,700 |
| 2023 | -- | $138,700 |
| 2022 | -- | $138,700 |
| 2021 | -- | $138,700 |
| 2020 | -- | $138,700 |
| 2019 | -- | $138,700 |
| 2018 | -- | $138,700 |
| 2017 | $11,977 | $138,700 |
| 2016 | -- | $138,700 |
| 2015 | -- | $138,700 |
| 2014 | -- | $138,700 |
| 2013 | -- | $138,700 |
| 2012 | -- | $138,700 |
| 2011 | -- | $138,700 |
| 2010 | -- | $138,700 |
| 2009 | -- | $138,700 |
| 2007 | -- | $138,700 |
| 2006 | -- | $138,700 |
| 2005 | -- | $138,700 |
| 2004 | -- | $138,700 |
| 2003 | -- | $138,700 |
| 2002 | -- | $138,700 |
| 2001 | -- | $138,700 |
| 2000 | -- | $138,700 |
Find assessor info on the county website
Neighborhood: Centenary
Nearby homes
- $1,057,200-- bd3 ba4.8k sqft6 Trap Rock Cir, New City, NY 10956Off Market
- $742,700-- bd2 ba2.1k sqft11 Trap Rock Cir, New City, NY 10956Off Market
- $832,2006 bd3 ba2.3k sqft10 Rolling Ridge Rd, New City, NY 10956Off Market
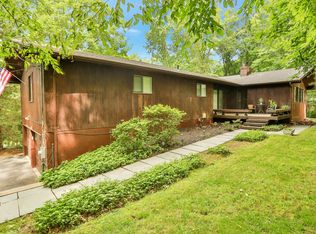
- $1,044,8004 bd4 ba2.7k sqft225 Ridge Rd, New City, NY 10956Off Market
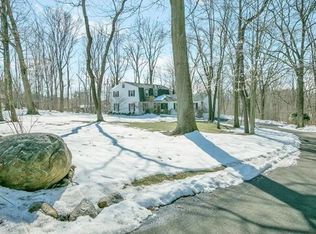
- $914,0004 bd3 ba2.4k sqft231 Ridge Rd, New City, NY 10956Sold
- $1,136,1005 bd5 ba3.4k sqft14 Rolling Ridge Rd, New City, NY 10956Off Market
- $1,071,800-- bd3 ba3.2k sqft6 Rolling Ridge Rd, New City, NY 10956Off Market
- $916,200-- bd3 ba3.1k sqft9 Trap Rock Cir, New City, NY 10956Off Market
Nearby schools
GreatSchools rating
- 6/10New City Elementary SchoolGrades: K-5Distance: 1.8 mi
- 5/10Felix Festa Character Middle SchoolGrades: 6-8Distance: 3.5 mi
- 8/10Clarkstown North Senior High SchoolGrades: 9-12Distance: 1.5 mi
Schools provided by the listing agent
- Elementary: New City Elementary School
- High: Clarkstown North Senior High School
Source: OneKey® MLS as distributed by MLS GRID. This data may not be complete. We recommend contacting the local school district to confirm school assignments for this home.
Get a cash offer in 3 minutes
Find out how much your home could sell for in as little as 3 minutes with a no-obligation cash offer.
Estimated market value
$864,100
Get a cash offer in 3 minutes
Find out how much your home could sell for in as little as 3 minutes with a no-obligation cash offer.
Estimated market value
$864,100
- New York
- Rockland County
- New City
- 10956
- Centenary
- 10 Trap Rock Circle
Nearby cities
Nearby neighborhoods
Nearby zip codes
Other New City Topics
