Skip main navigation
Sold for $176,000
  • $176,000

    10 Travis Drive, Cameron, NC 28326

    3beds
    1,196sqft
    Manufactured Home
    Built in 1995
    0.47 Acres Lot
    $190,000 Zestimate®
    $147/sqft
    $1,324 Estimated rent

    Home value

    $190,000

    $177,000 - $201,000

    $1,324/mo

    Zestimate® history
    Loading
    Loading...

    Owner options

    List your home for rent

    $1,324/mo

    Rent Zestimate®

    Find your next renter with Zillow Rental Manager. Plus, with online applications, you can quickly screen prospective tenants – for free.

    Learn more

    $1,324/mo

    Rent Zestimate®

    Refinance and save

    $1,133/mo

    Est. payment

    Refinancing to a lower rate could help reduce your monthly payments and save thousands over the life of the loan.

    See today's rates

    $1,133/mo

    Est. payment

    Explore your selling options

    Work with a Zillow partner agent

    Leverage their expertise and Zillow's premium Showcase listings to get your home seen by more buyers.

    Get started

    List with your own agent

    Get your home in front of millions of buyers by listing it on Zillow.

    Learn how to do it

    Sell it yourself

    Take full control of how buyers see your home on Zillow by listing For Sale by Owner (FSBO).

    List your home

    What's special

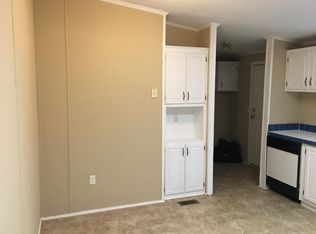
    Welcome to your dream home in Cameron, NC! This stunning 3 bed, 2 bath beauty with brand new carpet, countertops, and HVAC. The perfect location for convenience and tranquility. With a fresh coat of paint and an open floor plan, this house is ready to be called home. Enjoy relaxing on the covered front porch while taking in the peaceful surroundings. Don't miss out on this gem - schedule a showing today before it's too late!

    Zillow last checked:

    Listing updated:

    Listed by:

    Ashley Braswell 919-345-8828,

    Braswell Realty Team, Inc

    Bought with:

    A Non Member

    A Non Member

    Source: Hive MLS,MLS#: 100455147MLS LogoOriginating MLS: Wilson Board of Realtors

    Facts & features

    Interior

    Bedrooms & bathrooms
    • Bedrooms: 3
    • Bathrooms: 4
    • Full bathrooms: 2
    • 1/2 bathrooms: 2
    Primary bedroom
    • Level: Primary Living Area
    Dining room
    • Features: Combination
    Heating
    • Electric, Forced Air
    Cooling
    • Central Air
    Appliances
    • Laundry: Dryer Hookup, Washer Hookup, Laundry Room
    Features
    • Master Downstairs, Walk-in Closet(s), Walk-In Closet(s)
    • Flooring: Carpet, Vinyl
    • Basement: None
    • Attic: None
    • Has fireplace: No
    Interior area
    • Total structure area: 1,196
    • Total interior livable area: 1,196 sqft

    Property

    Parking
    • Parking features: Gravel
    Accessibility
    • Accessibility features: None
    Features
    • Levels: One
    • Stories: 1
    • Patio & porch: Covered, Deck, Porch
    • Exterior features: None
    • Fencing: None
    • Waterfront features: None
    Lot
    • Size: 0.47 Acres
    • Features: Cul-De-Sac
    Details
    • Parcel number: 099565 0058 40
    • Zoning: RA-20R
    • Special conditions: Standard

    Construction

    Type & style
    • Home type: MobileManufactured
    • Property subtype: Manufactured Home
    Materials
    • Vinyl Siding, Steel Frame
    • Foundation: Brick/Mortar, Slab
    • Roof: Shingle
    Condition
    • New construction: No
    • Year built: 1995

    Utilities & green energy

    • Sewer: Septic Tank
    • Water: Public
    • Utilities for property: Water Available
    Green energy
    • Green verification: None

    Community & neighborhood

    Location
    • Region: Cameron
    • Subdivision: Not In Subdivision

    HOA & financial

    HOA
    • Has HOA: No

    Other

    Other facts
    • Listing agreement: Exclusive Right To Sell
    • Listing terms: Cash,Conventional,FHA,VA Loan

    Price history

    DateEventPrice
    8/12/2024Sold$176,000+0.6%$147/sqft
    Source: Hive MLS #100455147 Report a problem
    7/18/2024Pending sale$175,000$146/sqft
    Source: Doorify MLS #10040519 Report a problem
    7/11/2024Listed for sale$175,000+165.2%$146/sqft
    Source: Doorify MLS #10040519 Report a problem
    5/10/2024Sold$66,000+57.5%$55/sqft
    Source: Public Record Report a problem
    2/24/2009Sold$41,900$35/sqft
    Source: Agent Provided Report a problem
    12/17/2008Price change$41,900-6.7%$35/sqft
    Source: foreclosure.com Report a problem
    12/11/2008Listed for sale$44,900-13.6%$38/sqft
    Source: foreclosure.com Report a problem
    9/26/2008Sold$51,997$43/sqft
    Source: Public Record Report a problem

    Public tax history

    YearProperty taxesTax assessment
    2025$608 $73,572
    2024$608 $73,572
    2023$608 $73,572
    2022$608 +28.5%$73,572 +64.8%
    2021$473 $44,630
    2020$473 +3.3%$44,630
    2019$458 +2%$44,630
    2018$449 -11.1%$44,630
    2017$505 $44,630 -12.9%
    2016$505 $51,220
    2015-- $51,220
    2014$505 $51,220
    2012-- $51,220
    2011-- $51,220
    2010-- $51,220
    2009-- $51,220 -14.2%
    2008-- $59,680
    2007-- $59,680
    2006-- $59,680
    2005-- $59,680
    2004-- $59,680
    2003-- $59,680
    2001-- --
    2000-- --

    Find assessor info on the county website

    Neighborhood: 28326

    Nearby schools

    GreatSchools rating
    Schools provided by the listing agent
    • Elementary: Johnsonville Elementary School
    • Middle: Highland Middle School
    • High: Western Harnett High School

    Source: Hive MLS. This data may not be complete. We recommend contacting the local school district to confirm school assignments for this home.

    Get a cash offer in 3 minutes
    Find out how much your home could sell for in as little as 3 minutes with a no-obligation cash offer.
    Estimated market value
    $190,000
    Get a cash offer in 3 minutes
    Find out how much your home could sell for in as little as 3 minutes with a no-obligation cash offer.
    Estimated market value
    $190,000