Skip main navigation
Sold for $45,000
  • $45,000

    10 Treeline Circle #10, Cold Spring, NY 10516

    1beds
    530sqft
    Stock Cooperative, Residential
    Built in 1968
    -- sqft lot
    $45,000 Zestimate®
    $85/sqft
    $2,251 Estimated rent

    Home value

    $45,000

    $42,000 - $48,000

    $2,251/mo

    Zestimate® history
    Loading
    Loading...

    Owner options

    List your home for rent

    $2,251/mo

    Rent Zestimate®

    Find your next renter with Zillow Rental Manager. Plus, with online applications, you can quickly screen prospective tenants – for free.

    Learn more

    $2,251/mo

    Rent Zestimate®

    Refinance and save

    $565/mo

    Est. payment

    Refinancing to a lower rate could help reduce your monthly payments and save thousands over the life of the loan.

    See today's rates

    $565/mo

    Est. payment

    Explore your selling options

    Work with a Zillow partner agent

    Leverage their expertise and Zillow's premium Showcase listings to get your home seen by more buyers.

    Get started

    List with your own agent

    Get your home in front of millions of buyers by listing it on Zillow.

    Learn how to do it

    Sell it yourself

    Take full control of how buyers see your home on Zillow by listing For Sale by Owner (FSBO).

    List your home

    What's special

    Washer and dryer stayWalk in showerShed stays
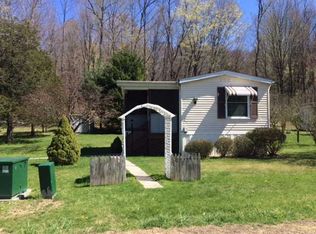
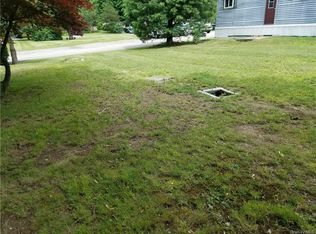
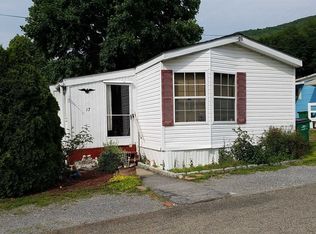
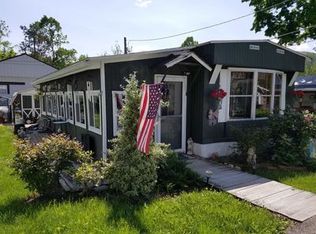
    A Rare find. Lots redone including kitchen, walk in shower, furnace., and some of the windows. Parking is in front of your door. Shed stays. Washer and dryer stay. Nice large covered patio area. Great over 55 park. Low monthly fee. Become a shareholder in this park!! Have a share and a voice. Sale includes one share in this coop senior mobile home park. Close to shopping, train, medical facilities, sports club. Low monthly fee, taxes are additional but are included in your monthly payment, $375 plus your tax, about $500 total. Tax is adjusted thru NYS programs. Additional fee is approximate Pretty parklike property with room to sit outside and do some plantings. Square ft, year built and taxes are approximate. Owner is responsible for cutting the grass around the home and shoveling their walkway if it snows.

    Zillow last checked:

    Listing updated:

    Listed by:

    Anita Chester 845-244-2111,

    BHHS Hudson Valley Properties 845-896-9000

    Bought with:

    Anita Chester, 30CH0516902

    BHHS Hudson Valley Properties

    Source: OneKey® MLS as distributed by MLS GRID,MLS#: 966557MLS Logo

    Facts & features

    Interior

    Bedrooms & bathrooms
    • Bedrooms: 1
    • Bathrooms: 1
    • Full bathrooms: 1
    Other
    • Description: LR, KIT MBR SEWING ROOM BATH
    Heating
    • Hot Air, Propane
    Cooling
    • Wall/Window Unit(s)
    Appliances
    • Included: Dryer, Gas Range, Refrigerator, Washer
    Features
    • First Floor Bedroom, First Floor Full Bath
    • Flooring: Ceramic Tile
    • Has fireplace: No
    • Common walls with other units/homes: No Common Walls
    Interior area
    • Total structure area: 530
    • Total interior livable area: 530 sqft

    Property

    Parking
    • Total spaces: 2
    • Parking features: Assigned
    Features
    • Levels: One
    • Patio & porch: Covered
    • Exterior features: Other
    • Has view: Yes
    • View description: Mountain(s)
    Lot
    • Features: Near Public Transit, Near Shops
    Details
    • Additional structures: Shed(s)
    • Parcel number: 268900700000010140000029
    • Special conditions: None

    Construction

    Type & style
    • Home type: Cooperative
    • Architectural style: Other
    • Property subtype: Stock Cooperative, Residential
    Materials
    • Other
    • Foundation: Other
    Condition
    • Year built: 1968

    Utilities & green energy

    • Sewer: Shared Septic
    • Water: Other
    • Utilities for property: Cable Available, Electricity Available, Electricity Connected, Trash Collection Private

    Community & HOA

    Community
    • Senior community: Yes
    • Subdivision: Brookside Mobile Hom
    HOA
    • Has HOA: Yes
    • Amenities included: Parking
    • Services included: Trash
    • HOA fee: $375 monthly
    • HOA name: Brookside Senior Mobile Home Park
    Location
    • Region: Cold Spring

    Financial & listing details

    • Price per square foot: $85/sqft
    • Date on market: 3/21/2026
    • Cumulative days on market: 145 days
    • Listing agreement: Exclusive Right To Sell
    • Electric utility on property: Yes

    Price history

    DateEventPrice
    8/27/2026Sold$45,000-29.6%$85/sqft
    Source: OneKey® MLS as distributed by MLS GRID #966557 Report a problem
    8/19/2026Contingent$63,900$121/sqft
    Source: Berkshire Hathaway HomeServices New England Properties #966557 Report a problem
    8/18/2026Pending sale$63,900$121/sqft
    Source: OneKey® MLS as distributed by MLS GRID #966557 Report a problem
    6/22/2026Listed for sale$63,900$121/sqft
    Source: OneKey® MLS as distributed by MLS GRID #966557 Report a problem
    6/18/2026Pending sale$63,900$121/sqft
    Source: BHHS broker feed #966557 Report a problem
    6/17/2026Contingent$63,900$121/sqft
    Source: Berkshire Hathaway HomeServices New England Properties #966557 Report a problem
    6/17/2026Pending sale$63,900$121/sqft
    Source: OneKey® MLS as distributed by MLS GRID #966557 Report a problem
    3/21/2026Listed for sale$63,900+610%$121/sqft
    Source: OneKey® MLS as distributed by MLS GRID #966557 Report a problem
    4/24/2012Listing removed$9,000$17/sqft
    Source: Prudential Serls Prime Properties #3037141 Report a problem
    4/21/2012Listed for sale$9,000$17/sqft
    Source: Prudential Serls Prime Properties #3037141 Report a problem

    Public tax history

    Tax history is unavailable.
    Find assessor info on the county website

    Neighborhood: 10516

    Nearby schools

    GreatSchools rating
    Schools provided by the listing agent
    • Elementary: Haldane Elementary/Middle School
    • Middle: Haldane Middle School
    • High: Haldane High School

    Source: OneKey® MLS as distributed by MLS GRID. This data may not be complete. We recommend contacting the local school district to confirm school assignments for this home.