Skip main navigation
Pending
  • $79,900

    10 Trenton, Mahanoy City, PA 17948

    2beds
    1,068sqft
    : 
    $573/mo
    Get pre-qualified
    Multi Family
    Built in 1897
    -- sqft lot
    $-- Zestimate®
    $75/sqft
    $-- HOA

    What's special

    Cozy electric fireplaceFaux stone accentExcellent outdoor spaceUpdated electricalLuxurious jacuzzi tubCozy livingCherry cabinetry
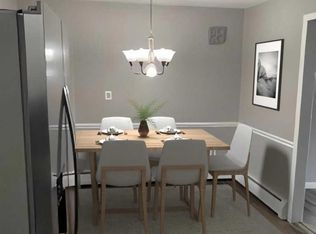
    Move-in ready and packed with modern updates! This beautifully refreshed 2-bedroom, 1-bathroom half-double offers the perfect blend of cozy living and excellent outdoor space. Whether you are looking for a starter home or a low-maintenance retreat, this property delivers. Fully Updated Living Room: Features brand-new laminate flooring, updated electrical, and a cozy electric fireplace to anchor the room. Gourmet Eat-In Kitchen: Equipped with a sleek breakfast bar, durable tile floors, stunning granite countertops, cherry cabinetry, and stainless steel appliances. Spa-Like Bathroom: Your own personal oasis featuring a luxurious jacuzzi tub, a separate stand-up shower, elegant tile walls, a faux stone accent, and convenient main-level laundry hookups. Peace of Mind: Updated 200-amp electrical service and brand-new windows throughout the second floor. Fantastic Outdoor Space: Large Fenced Yard: Perfect for pets, gardening, or playtime. 9x12 Storage Shed: Ideal for tools, lawn equipment, or extra storage. Relaxing Deck: Great for summer BBQs, morning coffee, or entertaining guests. Status: Vacant and ready for a quick closing!
    62 days
    |
    63
    |
    2
    |

    Zillow last checked:

    Listing updated:

    Listed by:

    Michelle DeFranco 570-441-7856,

    Advanced Realty Solutions, LLC 570-441-7856

    Source: Luzerne County AOR,MLS#: 26-2688

      Facts & features

      Interior

      Bedrooms & bathrooms
      • Bedrooms: 2
      • Bathrooms: 1
      • Full bathrooms: 1
      Bedroom 1
      • Description: open room, no closet
      • Level: Second
      • Area: 168.48 Square Feet
      • Dimensions: 11.7 x 14.4
      Bedroom 2
      • Description: closet, ceiling fan
      • Level: Second
      • Area: 185.73 Square Feet
      • Dimensions: 12.3 x 15.1
      Full bathroom
      • Description: laundry, laminate, jacuzzi tub
      • Level: First
      • Area: 141.57 Square Feet
      • Dimensions: 12.1 x 11.7
      Dining room
      • Description: laminate, recessed lighting
      • Level: First
      • Area: 139.24 Square Feet
      • Dimensions: 11.8 x 11.8
      Kitchen
      • Description: tile floor, granite, cherry cabinets
      • Level: First
      • Length: 11.11 Feet
      Living room
      • Description: elec fireplace,laminate
      • Level: First
      • Area: 223.3 Square Feet
      • Dimensions: 15.4 x 14.5
      Heating
      • Electric, Baseboard
      Cooling
      • None
      Appliances
      • Laundry: Main Level
      Features
      • Ceiling Fan(s), Eat-in Kitchen
      • Basement: Dirt Floor,Crawl Space
      • Has fireplace: Yes
      • Fireplace features: Electric
      Interior area
      • Total structure area: 1,068
      • Total interior livable area: 1,068 sqft
      • Finished area above ground: 1,068
      • Finished area below ground: 0

      Property

      Parking
      • Parking features: None
      Features
      • Levels: Two
      • Patio & porch: Porch
      • Has spa: Yes
      • Spa features: Bath
      Lot
      • Size: 3,920 Square Feet
      • Dimensions: 150x25.3
      Details
      • Additional structures: Shed(s)
      • Parcel number: 06080017.000
      • Zoning: Residential
      • Zoning description: Residential

      Construction

      Type & style
      • Home type: MultiFamily
      • Property subtype: Multi Family
      Materials
      • Vinyl Siding
      • Roof: Roll Roof,Other
      Condition
      • Very Good
      • New construction: No
      • Year built: 1897

      Utilities & green energy

      • Sewer: On-Site, Public Sewer

      Community & HOA

      Location
      • Region: Mahanoy City

      Financial & listing details

      • Price per square foot: $75/sqft
      • Tax assessed value: $23,450
      • Annual tax amount: $969
      • Date on market: 6/9/2026

        Estimated market value

        Not available

        Estimated sales range

        Not available

        $1,140/mo

        Price history

        DateEventPrice
        6/15/2026Pending sale$79,900$75/sqft
        Source: Luzerne County AOR #26-2688 Report a problem
        6/9/2026Listed for sale$79,900+470.7%$75/sqft
        Source: Luzerne County AOR #26-2688 Report a problem
        11/12/2021Sold$14,000+40%$13/sqft
        Source: Public Record Report a problem
        9/20/2012Sold$10,000$9/sqft
        Source: Public Record Report a problem

        Public tax history

        YearProperty taxesTax assessment
        2023$969 +0.5%$11,725
        2022$965 +2.6%$11,725
        2021$940 -0.7%$11,725
        2020$947 +174%$11,725
        2019$346 -61.6%$11,725
        2018$900 $11,725
        2017-- $11,725
        2015-- $11,725
        2011-- $11,725
        2010-- $11,725
        2009-- $11,725
        2007-- $11,725
        2004-- $11,725
        Find assessor info on the county website

        Monthly payment

        Est. payment

        Payment breakdown

        Explore the cost of this home by adjusting the details. Changes won't be saved.
        All calculations are estimates and provided by Zillow, Inc. for informational purposes only. Actual amounts may vary.
        HOA fees may include property taxes on listings classified as Co-Ops. Contact the listing agent and/or owner for fee details.
        Mortgage interest rates are dependent on a number of factors, including credit score, down payment, and repayment length. Interest rate data provided by Zillow Group Marketplace, Inc. as of 1/1/1970 from various mortgage lenders with which we have lead or other similar arrangements; the Estimated Payment is an average of those rates.
        See how much you could borrow to make a competitive offer.

        Climate risks

        Neighborhood: 17948

        Getting around

        62 / 100
        Somewhat Walkable
        58 / 100
        Bikeable

        Nearby schools

        GreatSchools rating

        A local agent can set up tours, give advice and negotiate with sellers.

        Browse local experts

        Similar homes