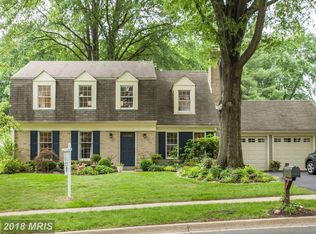
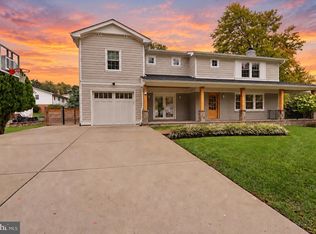
Opportunity knocks in the sought-after Westleigh neighborhood with this meticulously cared for, lovingly updated 4 Bed/2 Full 2 Half Bath colonial home. Upon entry, the Main Level greets you abundant natural light and beautiful hardwood floors throughout. The entryway flows naturally through to the Living Area, Formal Dining Area, Eat-in Chef's Kitchen with Breakfast Nook, secondary Living Area w/ Wood-Burning Fireplace, and Mudroom/Laundry Area w/ Carport access. From the Main Level, make your way to the Upper Level complete with 4 gracious Bedrooms and 2 Full Bathrooms. The Primary Bedroom boasts an en suite Full Bathroom and Walk-In Closet. From the Upper Level make your way to the Lower Level of this beautiful home. The Lower Level is complete with a large, finished Living Area w/ Built-in Bookcases, large egress window providing natural light, Powder Room, and a Utility/Storage Room. From the Kitchen, step onto the Back Patio and notice the spacious, serene, fully fenced-in Backyard; a perfect place to have your morning coffee or host family and friends. Beyond this beautiful home, you are minutes from grocery stores, restaurants, & Pleasant View Park. Less than 15 minutes from shopping & dining at the Kentlands, Rio, Fallsgrove, and Crown. Less that 10 minutes to the ICC & I-270. Don't let this opportunity pass you by!
Pending
$849,900
10 Treworthy Rd, Gaithersburg, MD 20878
4beds
2,096sqft
Single Family Residence
Built in 1973
9,583 Square Feet Lot
$849,800 Zestimate®
$405/sqft
$-- HOA
What's special
Back patioPowder roomBeautiful hardwood floors throughoutAbundant natural lightBreakfast nookFormal dining area
- 17 days
- 720
- 47
Likely to sell faster than
Zillow last checked:
Listing updated:
Listed by:
Brian Sobotka 240-718-8310,
Compass (240) 219-2422
Source: Bright MLS,MLS#: MDMC2255336
Facts & features
Interior
Bedrooms & bathrooms
- Bedrooms: 4
- Bathrooms: 4
- Full bathrooms: 2
- 1/2 bathrooms: 2
- Main level bathrooms: 1
Basement
- Area: 784
Heating
- Forced Air, Central, Oil
Cooling
- Central Air, Other
Appliances
- Included: Water Heater
Features
- Flooring: Hardwood
- Basement: Finished
- Number of fireplaces: 1
Interior area
- Total structure area: 2,880
- Total interior livable area: 2,096 sqft
- Finished area above ground: 2,096
Property
Parking
- Total spaces: 4
- Parking features: Attached Carport, Driveway, On Street
- Carport spaces: 1
- Uncovered spaces: 3
Accessibility
- Accessibility features: Other
Features
- Levels: Three
- Stories: 3
- Pool features: Community
- Fencing: Vinyl,Back Yard
Lot
- Size: 9,583 Square Feet
Details
- Additional structures: Above Grade
- Parcel number: 160901521702
- Zoning: R90
- Special conditions: Standard
Construction
Type & style
- Home type: SingleFamily
- Architectural style: Colonial
- Property subtype: Single Family Residence
Materials
- Vinyl Siding, Brick
- Foundation: Slab, Block
- Roof: Architectural Shingle
Condition
- Excellent
- New construction: No
- Year built: 1973
Utilities & green energy
- Electric: 200+ Amp Service
- Sewer: Public Sewer
- Water: Public
Community & HOA
Community
- Subdivision: Westleigh
HOA
- Has HOA: No
Location
- Region: Gaithersburg
Financial & listing details
- Price per square foot: $405/sqft
- Tax assessed value: $619,900
- Annual tax amount: $8,102
- Date on market: 9/16/2026
- Listing agreement: Exclusive Right To Sell
- Ownership: Fee Simple
Estimated market value
$849,800
$807,000 - $892,000
$3,352/mo
Price history
| Date | Event | Price |
|---|---|---|
| 9/24/2026 | Pending sale | $849,900$405/sqft |
Source:  Bright MLS #MDMC2255336 Report a problem Bright MLS #MDMC2255336 Report a problem | ||
| 9/16/2026 | Listed for sale | $849,900+492.3%$405/sqft |
Source: Bright MLS #MDMC2255336 Report a problem | ||
| 4/22/1986 | Sold | $143,500$68/sqft |
Source: Agent Provided Report a problem | ||
Public tax history
| Year | Property taxes | Tax assessment |
|---|---|---|
| 2026 | $8,423 +13.7% | $619,900 +4.6% |
| 2025 | $7,410 +0.7% | $592,700 +4.8% |
| 2024 | $7,359 +5.5% | $565,500 +5.1% |
| 2023 | $6,974 +4.5% | $538,300 +1.6% |
| 2022 | $6,675 +1.1% | $529,933 +1.6% |
| 2021 | $6,600 +1.9% | $521,567 +1.6% |
| 2020 | $6,475 -0.3% | $513,200 |
| 2019 | $6,495 -0.6% | $513,200 |
| 2018 | $6,532 -9.1% | $513,200 -7.1% |
| 2017 | $7,186 +26.8% | $552,300 +8% |
| 2016 | $5,666 | $511,433 +8.7% |
| 2015 | $5,666 | $470,567 +9.5% |
| 2014 | $5,666 | $429,700 |
| 2013 | -- | $429,700 |
| 2012 | -- | $429,700 -13.1% |
| 2011 | -- | $494,500 |
| 2010 | -- | $494,500 |
| 2009 | -- | $494,500 -17.3% |
| 2008 | -- | $598,050 +14.3% |
| 2007 | -- | $523,096 +16.7% |
| 2006 | -- | $448,143 +20.1% |
| 2005 | -- | $373,190 +15% |
| 2004 | -- | $324,522 |
| 2003 | -- | $324,522 +42.8% |
| 2002 | -- | $227,190 |
| 2001 | -- | $227,190 |
Find assessor info on the county website
Monthly payment
Est. payment
Payment breakdown
Explore the cost of this home by adjusting the details. Changes won't be saved.Climate risks
Neighborhood: Westleigh
Nearby schools
Schools provided by the listing agent
- Elementary: Dufief
- Middle: Robert Frost
- High: Thomas S. Wootton
- District: Montgomery County Public Schools
Source: Bright MLS. This data may not be complete. We recommend contacting the local school district to confirm school assignments for this home.
Similar homes
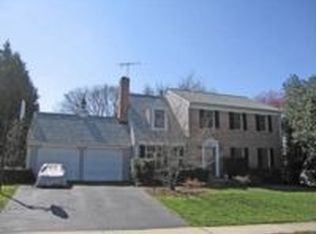
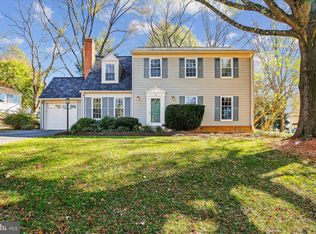
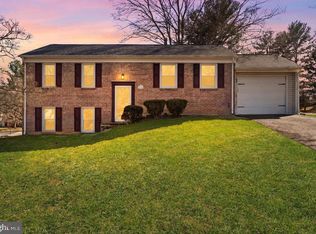
- $729,0004 bd2 ba1.8k sqft11200 Trippon Ct, North Potomac, MD 20878For Sale
 MLS ID #MDMC2257888, Juan umanzor, Long & Foster Real Estate, Inc.. Bright MLS
 - $799,0004 bd4 ba2.4k sqft11501 Piney Lodge Rd, Gaithersburg, MD 20878For Sale
 MLS ID #MDMC2252028, Kevin Jill, Realty of America LLC. Bright MLS
 - $900,0005 bd5 ba2.9k sqft21 Keystone Dr, Gaithersburg, MD 20878For Sale
 MLS ID #MDMC2258154, Piedad Suarez, Spring Hill Real Estate, LLC.. Bright MLS
 - $899,5004 bd4 ba2.9k sqft11533 Flints Grove Ln, Gaithersburg, MD 20878For Sale
 MLS ID #MDMC2247762, Matthew Klein, Compass. Bright MLS
 - $815,0005 bd3 ba3k sqft12028 Apple Knoll Ct, Gaithersburg, MD 20878For SaleMLS ID #MDMC2248550, Christian Chavez Perez Palma, Samson Properties. Bright MLS
- $849,9003 bd4 ba3k sqft90 Sharpstead Ln, Gaithersburg, MD 20878For SaleMLS ID #MDMC2255584, Gary Gestson, Long & Foster Real Estate, Inc.. Bright MLS
- $750,0003 bd4 ba2.9k sqft17609 Stoneridge Ct, Gaithersburg, MD 20878For SaleMLS ID #MDMC2256296, Larry Prigal, RLAH @properties. Bright MLS
- $859,4404 bd3 ba3.1k sqft15401 Hannans Way, Rockville, MD 20853For SaleMLS ID #MDMC2254442, Robert Lewert, Robert Lewert Real Estate. Bright MLS
- $750,0004 bd4 ba3.1k sqft16005 Wallingford Rd, Silver Spring, MD 20906For SaleMLS ID #MDMC2258496, Dave Savercool, Long & Foster Real Estate, Inc.. Bright MLS
- $825,0004 bd3 ba2.6k sqft4616 Norbeck Rd, Rockville, MD 20853For SaleMLS ID #MDMC2255876, Lisa P Johnson, Weichert, REALTORS. Bright MLS
- $995,0004 bd4 ba3.1k sqft1102 Bettstrail Way, Rockville, MD 20854For SaleMLS ID #MDMC2256480, Mona Banes, TTR Sotheby's International Realty. Bright MLS
- $594,0004 bd3 ba2.3k sqft8912 N Westland Dr, Gaithersburg, MD 20877For SaleMLS ID #MDMC2242036, John Ippolito, Redfin Corp. Bright MLS
- $729,0004 bd4 ba2.7k sqft5502 Amesfield Ct, Rockville, MD 20853For SaleMLS ID #MDMC2256222, Mr. Josh Pratt, EXP Realty, LLC. Bright MLS
- $849,9004 bd3 ba2.1k sqftBelmont Greene, Ashburn, VA 20147For SaleMLS ID #VALO2137366, Alanna Nichols, Corcoran McEnearney. Bright MLS
- $940,0004 bd4 ba3k sqftAshburn Village Hoa, Ashburn, VA 20147For SaleMLS ID #VALO2137286, Scotti Sellers, Compass. Bright MLS
- $675,0004 bd4 ba2.5k sqft9 Red Granite Ct, Gaithersburg, MD 20877For SaleMLS ID #MDMC2245704, Sherese Thompson, Compass. Bright MLS
- $699,9004 bd3 ba2.1k sqft20000 Cinnabar Dr, Gaithersburg, MD 20879For SaleMLS ID #MDMC2250142, Bob Chew, Samson Properties. Bright MLS
- $649,5004 bd4 ba2.1k sqft10717 Hunters Chase Ln, Damascus, MD 20872For SaleMLS ID #MDMC2258160, Corey Savelson, Long & Foster Real Estate, Inc.. Bright MLS
- $639,9905 bd4 ba3.1k sqft18906 Impulse Ln, Gaithersburg, MD 20879For SaleMLS ID #MDMC2255316, Lisa Sabelhaus, RE/MAX Town Center. Bright MLS
- $690,0004 bd3 ba1.8k sqft28720 Greenberry Dr, Gaithersburg, MD 20882For SaleMLS ID #MDMC2253148, Nick Waldner, Keller Williams Realty Centre. Bright MLS
