Beautiful 3BR/2BA ranch home located in the highly desirable Bentwater community-offering an unbeatable location and exceptional lifestyle amenities. This well-maintained home features a spacious, open layout with new carpet throughout, custom built-ins, and a cozy fireplace with gas logs. The updated kitchen showcases new granite countertops, tile backsplash, gas cooktop range, pantry with convenient slide-out shelving, and a new dishwasher. The primary suite includes a walk-in shower and instant hot water. Enjoy year-round living with a bright sunroom and relaxing screened porch overlooking the landscaped yard with a dedicated fire pit area-ideal for entertaining or unwinding outdoors. Additional highlights include abundant storage throughout. Bentwater offers resort-style amenities galore, making this home a must-see!
Closed
$450,000
10 Turtle Rock Pl, Acworth, GA 30101
3beds
2,355sqft
Single Family Residence
Built in 2001
0.42 Acres Lot
$448,900 Zestimate®
$191/sqft
$2,343 Estimated rent
Home value
$448,900
$404,000 - $498,000
$2,343/mo
Zestimate® history
Owner options
List your home for rent
$2,343/mo
Rent Zestimate®
Find your next renter with Zillow Rental Manager. Plus, with online applications, you can quickly screen prospective tenants – for free.
$2,343/mo
Rent Zestimate®
Refinance and save
$3,839/mo
Est. payment
Refinancing to a lower rate could help reduce your monthly payments and save thousands over the life of the loan.
$3,839/mo
Est. payment
Explore your selling options
Work with a Zillow partner agent
Leverage their expertise and Zillow's premium Showcase listings to get your home seen by more buyers.
Get startedList with your own agent
Get your home in front of millions of buyers by listing it on Zillow.
Learn how to do itSell it yourself
Take full control of how buyers see your home on Zillow by listing For Sale by Owner (FSBO).
List your homeWhat's special
Zillow last checked:
Listing updated:
Listed by:
Jennifer Reed 770-403-5639,
Atlanta Communities
Bought with:
Adrienne Williams, 412768
Atlanta Communities
Source: GAMLS,MLS#: 10740627
Facts & features
Interior
Bedrooms & bathrooms
- Bedrooms: 3
- Bathrooms: 2
- Full bathrooms: 2
- Main level bathrooms: 2
- Main level bedrooms: 3
Rooms
- Room types: Family Room, Foyer, Laundry, Office, Sun Room
Dining room
- Features: Separate Room
Kitchen
- Features: Breakfast Area, Breakfast Bar, Solid Surface Counters
Heating
- Forced Air, Natural Gas
Cooling
- Attic Fan, Central Air
Appliances
- Included: Dishwasher, Disposal, Microwave, Oven/Range (Combo)
- Laundry: Other
Features
- Double Vanity, High Ceilings, Master On Main Level, Tray Ceiling(s), Walk-In Closet(s)
- Flooring: Carpet, Other
- Windows: Double Pane Windows
- Basement: None
- Attic: Pull Down Stairs
- Number of fireplaces: 1
- Fireplace features: Factory Built, Family Room, Gas Log, Gas Starter, Living Room
- Common walls with other units/homes: No Common Walls
Interior area
- Total structure area: 2,355
- Total interior livable area: 2,355 sqft
- Finished area above ground: 2,355
- Finished area below ground: 0
Property
Parking
- Total spaces: 2
- Parking features: Attached, Garage, Garage Door Opener, Kitchen Level, Side/Rear Entrance
- Has attached garage: Yes
Features
- Levels: One
- Stories: 1
- Patio & porch: Patio, Screened
- Exterior features: Other
- Fencing: Back Yard,Fenced,Wood
- Body of water: None
Lot
- Size: 0.42 Acres
- Features: Level, Private
Details
- Parcel number: 49129
Construction
Type & style
- Home type: SingleFamily
- Architectural style: Ranch,Traditional
- Property subtype: Single Family Residence
Materials
- Other
- Foundation: Slab
- Roof: Composition
Condition
- Resale
- New construction: No
- Year built: 2001
Utilities & green energy
- Sewer: Public Sewer
- Water: Public
- Utilities for property: Electricity Available, High Speed Internet, Natural Gas Available, Sewer Available, Underground Utilities, Water Available
Community & HOA
Community
- Features: Golf, Park, Playground, Pool, Sidewalks, Street Lights, Tennis Court(s), Walk To Schools, Near Shopping
- Security: Security System
- Subdivision: Bentwater
HOA
- Has HOA: Yes
- Services included: Other, Swimming, Tennis
- HOA fee: $900 annually
Location
- Region: Acworth
Financial & listing details
- Price per square foot: $191/sqft
- Tax assessed value: $431,630
- Annual tax amount: $1,170
- Date on market: 4/24/2026
- Cumulative days on market: 10 days
- Listing agreement: Exclusive Right To Sell
- Listing terms: 1031 Exchange,Cash,Conventional,FHA,VA Loan
- Electric utility on property: Yes
Price history
| Date | Event | Price |
|---|---|---|
| 6/1/2026 | Sold | $450,000$191/sqft |
Source:  GAMLS #10740627 Report a problem GAMLS #10740627 Report a problem | ||
| 5/11/2026 | Pending sale | $450,000$191/sqft |
Source:  FMLS GA #7759199 Report a problem FMLS GA #7759199 Report a problem | ||
| 4/24/2026 | Listed for sale | $450,000+100%$191/sqft |
Source: FMLS GA #7759199 Report a problem | ||
| 6/13/2005 | Sold | $225,000$96/sqft |
Source: Public Record Report a problem | ||
Public tax history
| Year | Property taxes | Tax assessment |
|---|---|---|
| 2025 | $1,172 -6.7% | $172,652 +0.9% |
| 2024 | $1,257 -8% | $171,156 +0.6% |
| 2023 | $1,365 -3.2% | $170,132 +20.8% |
| 2022 | $1,411 +20.1% | $140,828 +26.5% |
| 2021 | $1,175 +0.9% | $111,308 +4.6% |
| 2020 | $1,165 -59.1% | $106,380 +11.8% |
| 2018 | $2,851 +6.9% | $95,180 +5.7% |
| 2017 | $2,666 +5% | $90,032 +4.9% |
| 2016 | $2,539 | $85,840 +2.4% |
| 2015 | $2,539 | $83,800 +2.5% |
| 2014 | -- | $81,720 +24.1% |
| 2013 | $2,521 | $65,840 |
| 2012 | -- | -- |
| 2011 | -- | -- |
| 2010 | -- | -- |
| 2009 | -- | $87,080 +0.4% |
| 2008 | -- | $86,700 -6.5% |
| 2007 | -- | $92,708 +6% |
| 2006 | -- | $87,492 +11% |
| 2005 | -- | $78,840 +1% |
| 2004 | -- | $78,064 +2.2% |
| 2003 | -- | $76,400 +3.2% |
| 2002 | -- | $74,000 |
Find assessor info on the county website
Neighborhood: 30101
Nearby homes
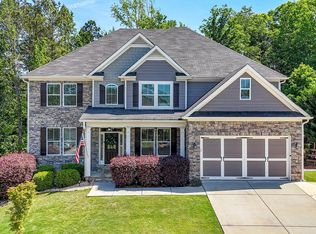
- $630,0005 bd5 ba3.5k sqft22 Turtle Rock Pl, Acworth, GA 30101Sold
- $468,9004 bd2 ba2.8k sqft288 Flagstone Way, Acworth, GA 30101Off Market
- $488,2005 bd3 ba2.9k sqft34 Turtle Rock Pl, Acworth, GA 30101Off Market
- $530,2004 bd3 ba2.4k sqft272 Flagstone Way, Acworth, GA 30101Off Market
- $559,1005 bd5 ba5.1k sqft15 Turtle Rock Pl, Acworth, GA 30101Off Market
- $500,2004 bd3 ba3.5k sqft291 Flagstone Way, Acworth, GA 30101Off Market
- $481,1004 bd3 ba2.8k sqft311 Flagstone Way, Acworth, GA 30101Off Market
- $515,0006 bd4 ba3.7k sqft408 Turtle Rock Pl, Acworth, GA 30101Sold
Nearby schools
GreatSchools rating
- 6/10Burnt Hickory Elementary SchoolGrades: PK-5Distance: 2.6 mi
- 8/10Sammy Mcclure Sr. Middle SchoolGrades: 6-8Distance: 2.7 mi
- 7/10North Paulding High SchoolGrades: 9-12Distance: 2.8 mi
Schools provided by the listing agent
- Elementary: Burnt Hickory
- Middle: McClure
- High: North Paulding
Source: GAMLS. This data may not be complete. We recommend contacting the local school district to confirm school assignments for this home.
Get a cash offer in 3 minutes
Find out how much your home could sell for in as little as 3 minutes with a no-obligation cash offer.
Estimated market value
$448,900
Get a cash offer in 3 minutes
Find out how much your home could sell for in as little as 3 minutes with a no-obligation cash offer.
Estimated market value
$448,900
- Georgia
- Paulding County
- Acworth
- 30101
- 10 Turtle Rock Pl
