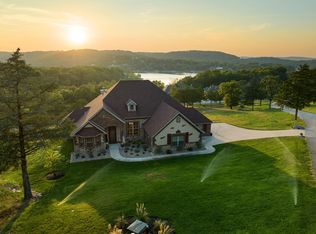

Massive lakeview from this building site in the gated community of The Estates of D'Monaco. Gorgeous build sites with underground utilities in place, water, sewer, electrical and internet.Gentle walk to the lake, or add a golf cart for the short drive to the Old 86 lake access beach.
Active
$129,000
Lot 10 Tuscania Way, Blue Eye, MO 65611
--beds
--baths
0.32Acres
Residential Lot(s)
Built in ----
0.32 Acres Lot
$-- Zestimate®
$--/sqft
$90/mo HOA
What's special
Massive lakeviewUnderground utilities in placeGorgeous build sites
- 365 days
- 5
- 0
Zillow last checked:
Listing updated:
Listed by:
Dan Boone 417-337-4676,
Keller Williams Tri-Lakes
Source: SOMOMLS as distributed by MLS GRID,MLS#: 60305652
Facts & features
Property
Features
- Has view: Yes
- View description: Lake, Panoramic, Mountain(s)
- Has water view: Yes
- Water view: Lake
Lot
- Size: 0.32 Acres
- Dimensions: 110 x 150
- Features: Corner Lot, Paved, Cleared
- Topography: Level,Sloped
Details
- Additional structures: None
- Parcel number: 8.033003003002.034
Utilities & green energy
- Sewer: Community Sewer
- Water: Community Well
- Utilities for property: Electricity Available, Treatment Plant, Cable Available, High Speed Internet
Community & HOA
Community
- Subdivision: Estates of D Monaco
HOA
- Has HOA: Yes
- HOA fee: $270 quarterly
Location
- Region: Blue Eye
Financial & listing details
- Annual tax amount: $1
- Date on market: 9/25/2025
- Listing terms: Cash,Conventional
- Road surface type: Blacktop
Estimated market value
Not available
Estimated sales range
Not available
Not available
Price history
| Date | Event | Price |
|---|---|---|
| 9/25/2025 | Listed for sale | $129,000 |
Source:  SOMOMLS as distributed by MLS GRID #60305652 Report a problem SOMOMLS as distributed by MLS GRID #60305652 Report a problem | ||
Public tax history
Tax history is unavailable.
Monthly payment
Climate risks
Neighborhood: 65611
Nearby schools
Schools provided by the listing agent
- Elementary: Blue Eye
- Middle: Blue Eye
- High: Blue Eye
Source: SOMOMLS as distributed by MLS GRID. This data may not be complete. We recommend contacting the local school district to confirm school assignments for this home.
Similar homes
- $149,0000.41 acresLot 19 Tuscania Way, Blue Eye, MO 65611Active
 MLS ID #60305649, Dan Boone, Keller Williams Tri-Lakes. SOMOMLS as distributed by MLS GRID
 - $149,0000.42 acresLot 18 Tuscania Way, Blue Eye, MO 65611ActiveMLS ID #60305648, Dan Boone, Keller Williams Tri-Lakes. SOMOMLS as distributed by MLS GRID
- $149,0000.32 acresLot 9 Tuscania Way, Blue Eye, MO 65611ActiveMLS ID #60305643, Dan Boone, Keller Williams Tri-Lakes. SOMOMLS as distributed by MLS GRID
- $149,0000.46 acresLot 11 Tuscania Way, Blue Eye, MO 65611ActiveMLS ID #60305645, Dan Boone, Keller Williams Tri-Lakes. SOMOMLS as distributed by MLS GRID
- $149,0000.48 acresLot 20 Tuscania Way, Blue Eye, MO 65611ActiveMLS ID #60305741, Dan Boone, Keller Williams Tri-Lakes. SOMOMLS as distributed by MLS GRID
- $149,0000.47 acresLot 17 Tuscania Way, Blue Eye, MO 65611ActiveMLS ID #60305646, Dan Boone, Keller Williams Tri-Lakes. SOMOMLS as distributed by MLS GRID
- $99,0000.38 acresLot 25 Tuscania Way, Blue Eye, MO 65611ActiveMLS ID #60305653, Dan Boone, Keller Williams Tri-Lakes. SOMOMLS as distributed by MLS GRID
- $149,0000.43 acresLot 35 Tuscania Way, Blue Eye, MO 65611ActiveMLS ID #60305651, Dan Boone, Keller Williams Tri-Lakes. SOMOMLS as distributed by MLS GRID
- $75,0000.3 acresLot 33 Valencia Court, Blue Eye, MO 65611ActiveMLS ID #60305641, Dan Boone, Keller Williams Tri-Lakes. SOMOMLS as distributed by MLS GRID
- $75,0000.27 acresLot 1 Tuscania Way, Blue Eye, MO 65611ActiveMLS ID #60305636, Dan Boone, Keller Williams Tri-Lakes. SOMOMLS as distributed by MLS GRID
- $75,0000.34 acresLot 29 Valencia Court, Blue Eye, MO 65611ActiveMLS ID #60305640, Dan Boone, Keller Williams Tri-Lakes. SOMOMLS as distributed by MLS GRID
- $75,0000.32 acresLot 30 Valencia Court, Blue Eye, MO 65611ActiveMLS ID #60305642, Dan Boone, Keller Williams Tri-Lakes. SOMOMLS as distributed by MLS GRID
- $75,0000.53 acresLot 2 Tuscania Way, Blue Eye, MO 65611ActiveMLS ID #60305638, Dan Boone, Keller Williams Tri-Lakes. SOMOMLS as distributed by MLS GRID
- $75,0000.58 acresLot 3 Tuscania Way, Blue Eye, MO 65611ActiveMLS ID #60305639, Dan Boone, Keller Williams Tri-Lakes. SOMOMLS as distributed by MLS GRID
- $149,0000.58 acresLot 34 Tuscania Way, Blue Eye, MO 65611ActiveMLS ID #60305650, Dan Boone, Keller Williams Tri-Lakes. SOMOMLS as distributed by MLS GRID
- $128,0003.25 acresLot 9 Lazarus Road, Branson West, MO 65737ActiveMLS ID #60333200, Ann Ferguson, Keller Williams Tri-Lakes. SOMOMLS as distributed by MLS GRID
- $109,90027 acres995 County Road 818 Cres #818, Green Forest, AR 72638Lot/Land
 MLS ID #26032224, Zeke Barrett, Whitetail Properties Real Estate, LLC. CARMLS
 - $154,9001.67 acresLot 13 Blue Heron Shores, Lampe, MO 65681ActiveMLS ID #60332350, Ann Ferguson, Keller Williams Tri-Lakes. SOMOMLS as distributed by MLS GRID
- $115,0000.38 acres148 Water Point Lane, Branson West, MO 65737ActiveMLS ID #60311298, April Redford Eby, Foggy River Realty LLC. SOMOMLS as distributed by MLS GRID
