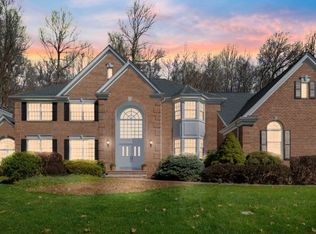
Soaring ceilingsSleek architectural linesSurrounded by picturesque groundsSolid wood doorsExquisite first-floor primary suiteSpa-inspired bathWolf and sub-zero appliances
Ready for immediate delivery, this exceptional custom residence in Twin Brooks at Warren represents the pinnacle of refined suburban living. As one of only two homes remaining in this enclave of 13 estate properties, this 4,900 sq ft masterpiece crafted by Chet Mosco of Majestic Homes LLC in partnership w/ acclaimed architect Jeffry Beer embodies sophisticated contemporary design and superior craftsmanship at every turn. Soaring ceilings, dramatic floor-to-ceiling walls of glass, and sleek architectural lines create an atmosphere of effortless elegance, while natural light pours into each thoughtfully curated space. The gourmet chef's kitchen, outfitted w/Wolf and Sub-Zero appliances, sets the stage for elevated living and entertaining. Luxurious Details abound, including solid wood doors, Andersen 400 Series windows, and an exquisite first-floor primary suite offering a serene retreat w/its spa-inspired bath. nestled within two private cul-de-sacs and surrounded by picturesque grounds, Twin Brooks offers a rare blend of tranquility and convenience, w/top-rated schools, premier shopping, and direct NYC access via the newly developed Park & Ride. Minutes from major highways and just 20 minutes from Newark International Airport, this remarkable home is perfectly positioned for both privacy and ease. Warren has been ranked among New Jersey's most desirable places to live.HOA is $150 monthly; taxes to be reassessed upon completion.
226 days
|
387
|
13
|
Zillow last checked:
Listing updated:
Listed by:
Jane Nicastro908-313-7180,
Weichert Realtors,
Paul Stillwaggon
Source: GSMLS,MLS#: 4000016
Facts & features
Interior
Bedrooms & bathrooms
Bedrooms: 5
Bathrooms: 6
Full bathrooms: 5
1/2 bathrooms: 1
Primary bedroom
Description: 1st Floor, Full Bath, Walk-In Closet
Bedroom 1
Level: First
Area: 320
Dimensions: 20 x 16
Bedroom 2
Level: Second
Area: 168
Dimensions: 14 x 12
Bedroom 3
Level: Second
Area: 182
Dimensions: 14 x 13
Bedroom 4
Level: Second
Area: 182
Dimensions: 14 x 13
Primary bathroom
Features: Soaking Tub, Stall Shower
Dining room
Features: Formal Dining Room
Level: First
Area: 208
Dimensions: 16 x 13
Family room
Level: First
Area: 462
Dimensions: 22 x 21
Kitchen
Features: Kitchen Island, Eat-in Kitchen, Pantry, Separate Dining Area
Level: First
Area: 480
Dimensions: 24 x 20
Living room
Level: First
Area: 169
Dimensions: 13 x 13
Heating
2 Units, Natural Gas
Cooling
2 Units, Central Air
Appliances
Included: Carbon Monoxide Detector, Central Vacuum, Dishwasher, Kitchen Exhaust Fan, Microwave, Range/Oven-Gas, Refrigerator, Self Cleaning Oven, Gas Water Heater
Laundry: Laundry Room, Level 2
Features
Cathedral Ceiling(s), High Ceilings, Walk-In Closet(s), Central Vacuum, Bedroom, Bathroom
Explore the cost of this home by adjusting the details. Changes won't be saved.
Principal & interest
$1,547
Mortgage insurance
$0
Property taxes
$170
Home insurance
$105
HOA fees
$0
Utilities
Not included
All calculations are estimates and provided by Zillow, Inc. for informational purposes only. Actual amounts may vary.
HOA fees may include property taxes on listings classified as Co-Ops. Contact the listing agent and/or owner for fee details.
Mortgage interest rates are dependent on a number of factors, including credit score, down payment, and repayment length. Interest rate data provided by Zillow Group Marketplace, Inc. as of 1/1/1970 from various mortgage lenders with which we have lead or other similar arrangements; the Estimated Payment is an average of those rates.
See how much you could borrow to make a competitive offer.