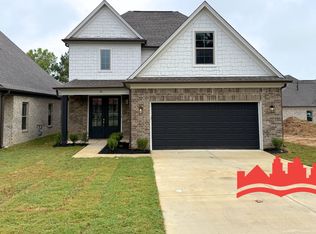
**SPECIAL** - 1ST FULL MONTHS RENT FREE -10 Umble St. Located in the vibrant community of Oakland, TN, this spacious two-story home boasts four bedrooms and 2.5 bathrooms. The open-concept living and dining space is perfect for entertaining, while the kitchen island provides additional prep space for the home chef. The home comes equipped with a dishwasher, refrigerator, OTR microwave, garbage disposal, and a gas range hookup for a stove. The hardwood-style plank flooring and tile flooring add a touch of elegance to the home. The attached garage and large floorplans provide ample space for storage. The home also features a cozy fireplace, ceiling fans, central air conditioning and heating, and washer/dryer hookups for your convenience. The fenced yard and patio offer a great outdoor space for your pets, which are welcome with a monthly pet fee. The home also includes walk-in closets, a tub/shower, and blinds. Our team is bilingual and ready to assist you in making this house your new home. Secure your lease for two years and enjoy the comfort and convenience of this beautiful home.
House for rent
$2,335/mo
Fees may apply
10 Umble St, Oakland, TN 38060
4beds
2,092sqft
Price may not include required fees and charges. Learn more|
Single family residence
Available Fri Aug 7 2026
Cats, dogs OK
Central air, ceiling fan
In unit laundry
Attached garage parking
Fireplace
What's special
Cozy fireplaceAttached garageFenced yardOtr microwaveKitchen islandFour bedroomsWalk-in closets
- 5 days |
- -- |
- -- |
Zillow last checked:
Listing updated:
Travel times

Let’s turn your rent into credit progress
Build credit history with every on-time payment and get credit for the payment you’re already making.
Facts & features
Interior
Bedrooms & bathrooms
- Bedrooms: 4
- Bathrooms: 3
- Full bathrooms: 2
- 1/2 bathrooms: 1
Heating
- Fireplace
Cooling
- Central Air, Ceiling Fan
Appliances
- Included: Dishwasher, Disposal, Dryer, Freezer, Microwave, Range, Refrigerator, Stove, Washer
- Laundry: In Unit
Features
- Ceiling Fan(s), Walk-In Closet(s)
- Flooring: Tile
- Windows: Window Coverings
- Has fireplace: Yes
Interior area
- Total interior livable area: 2,092 sqft
Property
Parking
- Parking features: Attached
- Has attached garage: Yes
- Details: Contact manager
Features
- Patio & porch: Patio
- Exterior features: Concierge, Credit Building, Filter Delivery, Hardwood-Style Plank Flooring, Monthly pet fee, Online Maintenance Portal, Online Rent Payment, Open-Concept Living & Dining Space, Renters Insurance Included, Resident Rewards Program, Spanish Speaking Staff, Two story floorplans, Two year lease, kitchen island, large floorplans, tub/shower
- Fencing: Fenced Yard
Details
- Parcel number: 086LJ00700000
Construction
Type & style
- Home type: SingleFamily
- Property subtype: Single Family Residence
Community & HOA
Location
- Region: Oakland
Financial & listing details
- Lease term: Contact For Details
Price history
| Date | Event | Price |
|---|---|---|
| 7/9/2026 | Listed for rent | $2,335$1/sqft |
Source: Zillow Rentals Report a problem | ||
Neighborhood: 38060
Nearby schools
GreatSchools rating
- 3/10Oakland Elementary SchoolGrades: PK-5Distance: 0.3 mi
- 4/10West Junior High SchoolGrades: 6-8Distance: 1.6 mi
- 3/10Fayette Ware Comprehensive High SchoolGrades: 9-12Distance: 9.5 mi