Welcome to this captivating brick home located in the vibrant heart of Takoma DC! The motivated seller is offering a one-year home warranty paid at closing, making this an opportunity you won't want to miss. This well-cared-for residence has been meticulously upgraded with a brand NEW ROOF and a brand NEW HVAC system, ensuring peace of mind for years to come. As you enter, you'll be greeted by a newly renovated kitchen and refreshed bathrooms, complemented by a host of modern enhancements throughout the home. From the striking wrought iron fence to the new energy-efficient windows and fully equipped alarm system, every detail has been thoughtfully designed. The kitchen is a chef's dream, featuring gleaming stainless steel appliances, elegant quartz countertops, and stylish cabinetry. Fresh paint, recessed lighting, and hardwood floors on the main level create a warm and inviting ambiance. With nearly 2,500 finished square feet, this spacious home includes four bedrooms, three full bathrooms, and a generously sized recreation room, providing plenty of space for all your needs. Outside, you'll find a fenced front yard and a private back patio, perfect for outdoor gatherings and relaxation. Enjoy the convenience of off-street parking for one vehicle, along with ample on-street parking for guests. Situated on a serene street, this home offers easy access to the Lamond Riggs Recreation Center, as well as a variety of nearby shops and restaurants. Historic Takoma and the Takoma Metro Station are within walking distance, while downtown DC and Silver Spring are just a short drive away. With its blend of comfort, convenience, and contemporary living, this home is an exceptional find. Plus, this property qualifies for the MMCT program, offering zero down financing with no PMI. Contact the listing agent for more details, and seize this opportunity to make this exceptional home your own!
Sold for $744,000
Zillow last checked:
Listing updated:
Bought with:
Jonathan C Rutherford, SP98358102
TTR Sotheby's International Realty
Source: Bright MLS,MLS#: DCDC2150962
Price history
| Date | Event | Price |
|---|---|---|
| 11/8/2024 | Sold | $744,000-0.1%$308/sqft |
Source:  Bright MLS #DCDC2150962 Report a problem Bright MLS #DCDC2150962 Report a problem | ||
| 10/9/2024 | Contingent | $744,900$308/sqft |
Source: Bright MLS #DCDC2150962 Report a problem | ||
| 9/6/2024 | Price change | $744,900-0.7%$308/sqft |
Source: Bright MLS #DCDC2150962 Report a problem | ||
| 7/18/2024 | Listed for sale | $749,900$310/sqft |
Source: Bright MLS #DCDC2150962 Report a problem | ||
| 5/17/2024 | Listing removed | -- |
Source: Bright MLS #DCDC2139898 Report a problem | ||
| 5/12/2024 | Contingent | $749,900$310/sqft |
Source: Bright MLS #DCDC2139898 Report a problem | ||
| 5/3/2024 | Listed for sale | $749,900$310/sqft |
Source: Bright MLS #DCDC2139898 Report a problem | ||
| 4/8/2024 | Listing removed | -- |
Source: Bright MLS #DCDC2132090 Report a problem | ||
| 4/4/2024 | Contingent | $749,900$310/sqft |
Source: Bright MLS #DCDC2132090 Report a problem | ||
| 3/29/2024 | Listed for sale | $749,900+99.5%$310/sqft |
Source: Bright MLS #DCDC2132090 Report a problem | ||
| 11/21/2007 | Sold | $375,900$155/sqft |
Source: Public Record Report a problem | ||
Nearby homes
- $772,1004 bd3 ba2.2k sqft12 Underwood Pl NE, Washington, DC 20012Off Market
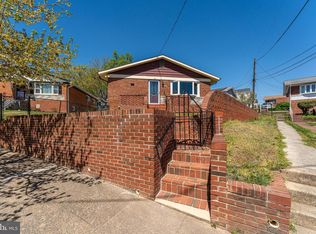
- $723,7003 bd2 ba1.2k sqft6 Underwood Pl NE, Washington, DC 20012Off Market
- $798,8001 bd1 ba550 sqft14 Underwood Pl NE, Washington, DC 20012Off Market

- $--2 bd1 ba1.1k sqft14 Underwood Pl NE ROOM A, Washington, DC 20012Off Market

Get a cash offer in 3 minutes
Find out how much your home could sell for in as little as 3 minutes with a no-obligation cash offer.
Estimated market value
$773,000
