Welcome to your golden age in a wonderful, brand-new home set in a gated community, surrounded by breathtaking scenic mountain views! Step inside to this flat ranch with boasting 9 Ft ceilings, hardwood floor, and high-end finishes. Complete with many upgrades such as rough plumbing for a second kitchen, granite countertops and vanities, huge walk-in closet, and expansive deck. The house also includes a study room and a full laundry room with cabinets! The unfinished basement features above ground windows, as well as rough plumbing with a main electric line and two entry doors. Nestled on approximately a half of an acre of manicured landscaping that is well-kept and serviced throughout all 4 seasons, your life at 10 Union Transfer will be one of pure joy. conveniently located just off the 17, and part of a larger development , it's the perfect spot to live to enjoy life. Schedule your showing today! You won't regret! Status: mid-framing
Interior Features
Pending
$849,000
10 Union Transfer, Monroe, NY 10950
2beds
4,234sqft
Single Family Residence, Residential
Built in 2018
9,583 Square Feet Lot
$-- Zestimate®
$201/sqft
$135/mo HOA
What's special
Flat ranchHigh-end finishesExpansive deckBreathtaking scenic mountain viewsStudy roomHuge walk-in closetGranite countertops
- 88 days
- 3
- 0
Zillow last checked:
Listing updated:
Listed by:
MK Realty Inc 845-782-0205,
Dovid Hoffman
Source: OneKey® MLS as distributed by MLS GRID,MLS#: 1023289
Facts & features
Interior
Bedrooms & bathrooms
- Bedrooms: 2
- Bathrooms: 5
- Full bathrooms: 4
- 1/2 bathrooms: 1
Heating
- Hot Water, Natural Gas
Cooling
- Central Air, Ductwork
Appliances
- Included: None
Features
- First Floor Bedroom, First Floor Full Bath, Chefs Kitchen, Crown Molding, Eat-in Kitchen, Entrance Foyer, Formal Dining, Granite Counters, High Ceilings, Kitchen Island, Pantry, Primary Bathroom, Storage, Walk-In Closet(s)
- Basement: Unfinished
- Attic: Pull Stairs
Interior area
- Total structure area: 4,234
- Total interior livable area: 4,234 sqft
Property
Parking
- Total spaces: 1
- Parking features: Attached, Driveway, Garage, On Street, Private
- Garage spaces: 1
- Has uncovered spaces: Yes
Lot
- Size: 9,583 Square Feet
Details
- Parcel number: 3358092550000006020.0000000
- Special conditions: None
Construction
Type & style
- Home type: SingleFamily
- Architectural style: Ranch
- Property subtype: Single Family Residence, Residential
Materials
- Vinyl Siding
Condition
- Year built: 2018
Utilities & green energy
- Sewer: Public Sewer
- Water: Public
- Utilities for property: Electricity Connected, Natural Gas Connected, Sewer Connected, Trash Collection Public, Water Connected
Community & HOA
Community
- Senior community: Yes
HOA
- Has HOA: Yes
- Services included: Common Area Maintenance
- HOA fee: $135 monthly
Location
- Region: Monroe
Financial & listing details
- Price per square foot: $201/sqft
- Tax assessed value: $194,000
- Annual tax amount: $18,371
- Date on market: 7/8/2026
- Cumulative days on market: 87 days
- Listing agreement: Exclusive Agency
- Electric utility on property: Yes
Estimated market value
Not available
Estimated sales range
Not available
Not available
Price history
| Date | Event | Price |
|---|---|---|
| 7/13/2026 | Pending sale | $849,000$201/sqft |
Source:  OneKey® MLS as distributed by MLS GRID #1023289 Report a problem OneKey® MLS as distributed by MLS GRID #1023289 Report a problem | ||
| 7/8/2026 | Listed for sale | $849,000$201/sqft |
Source: OneKey® MLS as distributed by MLS GRID #1023289 Report a problem | ||
Public tax history
| Year | Property taxes | Tax assessment |
|---|---|---|
| 2025 | -- | $30,800 +366.7% |
| 2024 | -- | $6,600 |
| 2023 | -- | $6,600 |
| 2022 | -- | $6,600 |
| 2021 | -- | $6,600 |
| 2020 | -- | $6,600 |
| 2019 | -- | $6,600 |
| 2018 | -- | $6,600 |
| 2017 | $1,057 | $6,600 |
| 2016 | -- | $6,600 |
| 2015 | -- | $6,600 |
| 2014 | -- | $6,600 |
| 2013 | -- | $6,600 |
| 2012 | -- | $6,600 |
| 2011 | -- | $6,600 |
| 2010 | -- | $6,600 |
| 2009 | -- | $6,600 |
Find assessor info on the county website
Monthly payment
Climate risks
Neighborhood: 10950
Nearby schools
Schools provided by the listing agent
- Elementary: Central Valley Elementary School
- Middle: Monroe-Woodbury Middle School
- High: Monroe-Woodbury High School
Source: OneKey® MLS as distributed by MLS GRID. This data may not be complete. We recommend contacting the local school district to confirm school assignments for this home.
Similar homes
- $--3 bd3 ba2.4k sqft7 Vanderbilt Dr, Highland Mills, NY 10930Auction
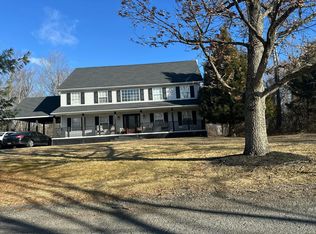 Auction.com 2
 - $849,0004 bd3 ba2.5k sqft11 Pennsylvania Avenue, Monroe, NY 10950For Sale
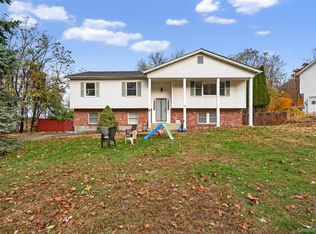
 MLS ID #1051111, Lazar Schvimmer, Listing by: Mount Realty. OneKey® MLS as distributed by MLS GRID
 - $760,0004 bd3 ba2.7k sqft20 Tanyas Court, Monroe, NY 10950For Sale
 MLS ID #1034922, Lismarie Santiago, Listing by: Highline Real Estate Services. OneKey® MLS as distributed by MLS GRID
 - $920,0004 bd4 ba3.3k sqft185 Penaluna Road, Warwick, NY 10950For Sale
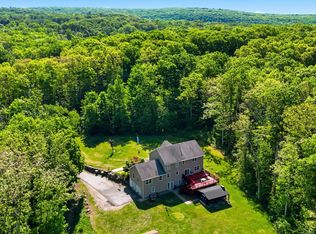 MLS ID #1000699, Luz A. Muy Palaguachi CBR, Listing by: Real Broker NY LLC. OneKey® MLS as distributed by MLS GRID
 - $824,0005 bd3 ba4.2k sqft8 Alloway Crescent, Highland Mills, NY 10930For SaleMLS ID #1004118, Yakov Winkler, Listing by: Preferred Properties Real Esta. OneKey® MLS as distributed by MLS GRID
- $749,0004 bd3 ba2.2k sqft46 Merriewold Lane N, Monroe, NY 10950For SaleMLS ID #1013490, Lazar Schvimmer, Listing by: Mount Realty. OneKey® MLS as distributed by MLS GRID
- $780,0004 bd3 ba3k sqft17 Oldwyck Crescent, Highland Mills, NY 10930For SaleMLS ID #1034143, Yakov Winkler, Listing by: Preferred Properties Real Esta. OneKey® MLS as distributed by MLS GRID
- $820,0004 bd3 ba4.3k sqft3 Miller Road, Putnam Valley, NY 10579For SaleMLS ID #1057359, Jules Zaphire, Listing by: Locqube New York, Inc.. OneKey® MLS as distributed by MLS GRID
- $1,250,0004 bd3 ba2.8k sqft23 Central Valley, Monroe, NY 10950For SaleMLS ID #1045321, Joel Jeremias, Listing by: eRealty Advisors, Inc. OneKey® MLS as distributed by MLS GRID
- $950,0004 bd2 ba2.1k sqft5 Sasev Court #302, Monroe, NY 10950For SaleMLS ID #993277, Joel Winkler, Listing by: Preferred Properties Real Esta. OneKey® MLS as distributed by MLS GRID
- $550,0004 bd3 ba2.2k sqft16 Cambridge Circle, Monroe, NY 10950For SaleMLS ID #1041577, Kassandra M. Mott, Listing by: KW Hudson Valley United. OneKey® MLS as distributed by MLS GRID
- $800,0004 bd3 ba3k sqft63 Station Road, Salisbury Mills, NY 12577For SaleMLS ID #1001548, Rajazamir Asghar, Listing by: ARA1 Realty Group, LLC. OneKey® MLS as distributed by MLS GRID
- $949,0004 bd3 ba3.3k sqft19 Bull Mine Road, Chester, NY 10918For SaleMLS ID #1007687, James J. Cosenza, Listing by: BHG Real Estate Green Team. OneKey® MLS as distributed by MLS GRID
- $780,0004 bd4 ba3.1k sqft84 Pin Oak Drive, New Windsor, NY 12553For SaleMLS ID #1024794, Heather Bragg, Listing by: River to Ridge Rlty Associates. OneKey® MLS as distributed by MLS GRID
- $869,0004 bd4 ba3.7k sqft29 John F Kennedy Drive, Stony Point, NY 10980For SaleMLS ID #1049093, Joel Ayala, Listing by: HomeSmart Homes & Estates. OneKey® MLS as distributed by MLS GRID
- $899,0004 bd3 ba3.1k sqft66 Pin Oak Drive, New Windsor, NY 12553For SaleMLS ID #1013679, Stephen Ramundo, Listing by: Keller Williams Valley Realty. OneKey® MLS as distributed by MLS GRID
- $799,0005 bd4 ba4.3k sqft1010 Pine View, New Windsor, NY 12553For SaleMLS ID #1040910, Jin Tao, Listing by: BH&G R E Realty Connect. OneKey® MLS as distributed by MLS GRID
- $744,9994 bd3 ba2.7k sqft58 Nancy Lane, Chester, NY 10918For SaleMLS ID #995624, Gina Dudgeon, Listing by: Howard Hanna Rand Realty. OneKey® MLS as distributed by MLS GRID
- $725,0003 bd3 ba2.9k sqft50 Station Road, Salisbury Mills, NY 12577For SaleMLS ID #1041249, Jay A Himelson, Listing by: Howard Hanna Rand Realty. OneKey® MLS as distributed by MLS GRID
