Skip main navigation
Sold for $290,000
  • $290,000

    10 Usztics Ln, Dauphin, PA 17018

    3beds
    2,240sqft
    Single Family Residence
    Built in 1972
    0.75 Acres Lot
    $294,600 Zestimate®
    $129/sqft
    $2,347 Estimated rent

    Home value

    $294,600

    $271,000 - $321,000

    $2,347/mo

    Zestimate® history
    Loading
    Loading...

    Owner options

    List your home for rent

    $2,347/mo

    Rent Zestimate®

    Find your next renter with Zillow Rental Manager. Plus, with online applications, you can quickly screen prospective tenants – for free.

    Learn more

    $2,347/mo

    Rent Zestimate®

    Refinance and save

    $1,858/mo

    Est. payment

    Refinancing to a lower rate could help reduce your monthly payments and save thousands over the life of the loan.

    See today's rates

    $1,858/mo

    Est. payment

    Explore your selling options

    Work with a Zillow partner agent

    Leverage their expertise and Zillow's premium Showcase listings to get your home seen by more buyers.

    Get started

    List with your own agent

    Get your home in front of millions of buyers by listing it on Zillow.

    Learn how to do it

    Sell it yourself

    Take full control of how buyers see your home on Zillow by listing For Sale by Owner (FSBO).

    List your home

    What's special

    Fully finished lower levelPeaceful lotBright eat-in kitchenProjector for movie nights
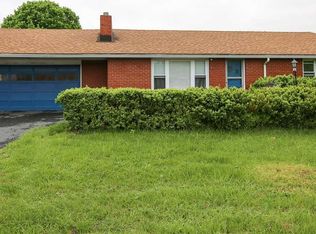
    Welcome to this charming 3-bedroom, 2-bath ranch nestled on a peaceful lot in scenic Dauphin. This home offers comfort, versatility, and plenty of outdoor space to enjoy. The main level features an inviting living room, bright eat-in kitchen, and spacious bedrooms filled with natural light. Enjoy easy one-level living with a warm, functional layout and vinyl plank flooring throughout the first floor, plus ceiling fans in all bedrooms for year-round comfort. The fully finished lower level is a fantastic bonus, featuring a complete in-law quarters with its own full kitchen, full bath, living area, and private entrance. The space also includes carpeted flooring, a projector for movie nights, and is wired with an ADT security system, including cameras and sensors already installed for added peace of mind. Step outside to relax on the covered porch overlooking the fenced-in backyard, perfect for pets, play, or entertaining. Beneath the covered porch, you’ll find a storage area, offering plenty of space for tools, lawn equipment, or hobby use. Additional highlights include a water system with UV light, two propane tanks, and a new septic system (’17). Located in Middle Paxton Township, this home combines privacy and convenience, just minutes from major routes, shops, and dining. Move-in ready with flexible living options and modern updates throughout!

    Zillow last checked:

    Listing updated:

    Listed by:

    JOY DANIELS 717-724-5736,

    Joy Daniels Real Estate Group, Ltd

    Bought with:

    Eric Leadbetter, RM425646

    Coldwell Banker Hearthside - Bethlehem

    Source: Bright MLS,MLS#: PADA2051526MLS Logo

    Facts & features

    Interior

    Bedrooms & bathrooms
    • Bedrooms: 3
    • Bathrooms: 2
    • Full bathrooms: 2
    • Main level bathrooms: 1
    • Main level bedrooms: 3
    Primary bedroom
    • Features: Flooring - Carpet, Ceiling Fan(s)
    • Level: Main
    • Area: 169 Square Feet
    • Dimensions: 13 x 13
    Bedroom 2
    • Features: Flooring - Carpet, Ceiling Fan(s)
    • Level: Main
    • Area: 117 Square Feet
    • Dimensions: 9 x 13
    Bedroom 3
    • Features: Flooring - Carpet, Ceiling Fan(s)
    • Level: Main
    • Area: 100 Square Feet
    • Dimensions: 10 x 10
    Family room
    • Features: Flooring - Vinyl, Ceiling Fan(s)
    • Level: Main
    • Area: 221 Square Feet
    • Dimensions: 17 x 13
    Family room
    • Features: Flooring - Carpet
    • Level: Lower
    • Area: 432 Square Feet
    • Dimensions: 27 x 16
    Other
    • Features: Flooring - Ceramic Tile
    • Level: Main
    • Area: 104 Square Feet
    • Dimensions: 8 x 13
    Other
    • Level: Lower
    • Area: 63 Square Feet
    • Dimensions: 9 x 7
    Kitchen
    • Features: Flooring - Vinyl
    • Level: Main
    • Area: 221 Square Feet
    • Dimensions: 17 x 13
    Kitchen
    • Features: Flooring - Vinyl
    • Level: Lower
    • Area: 196 Square Feet
    • Dimensions: 14 x 14
    Media room
    • Features: Flooring - Carpet
    • Level: Lower
    • Area: 228 Square Feet
    • Dimensions: 12 x 19
    Heating
    • Forced Air, Propane
    Cooling
    • Central Air, Electric
    Appliances
    • Included: Dishwasher, Microwave, Refrigerator, Electric Water Heater
    • Laundry: In Basement
    Features
    • Basement: Full,Exterior Entry
    • Has fireplace: No
    Interior area
    • Total structure area: 2,240
    • Total interior livable area: 2,240 sqft
    • Finished area above ground: 1,120
    • Finished area below ground: 1,120

    Property

    Parking
    • Parking features: Driveway
    • Has uncovered spaces: Yes
    Accessibility
    • Accessibility features: None
    Features
    • Levels: One
    • Stories: 1
    • Patio & porch: Porch
    • Pool features: None
    • Fencing: Chain Link
    Lot
    • Size: 0.75 Acres
    • Features: No Thru Street
    Details
    • Additional structures: Above Grade, Below Grade
    • Parcel number: 430180280000000
    • Zoning: RESIDENTIAL
    • Special conditions: Standard

    Construction

    Type & style
    • Home type: SingleFamily
    • Architectural style: Ranch/Rambler
    • Property subtype: Single Family Residence
    Materials
    • Frame, Brick, Vinyl Siding
    • Foundation: Block
    • Roof: Composition
    Condition
    • New construction: No
    • Year built: 1972

    Utilities & green energy

    • Electric: 100 Amp Service, 200+ Amp Service
    • Sewer: On Site Septic
    • Water: Well

    Community & neighborhood

    Location
    • Region: Dauphin
    • Subdivision: Middle Paxton Twp.
    • Municipality: MIDDLE PAXTON TWP

    Other

    Other facts
    • Listing agreement: Exclusive Right To Sell
    • Listing terms: Conventional,Cash
    • Ownership: Fee Simple

    Price history

    DateEventPrice
    12/30/2025Sold$290,000+9.4%$129/sqft
    Source: Bright MLS #PADA2051526 Report a problem
    11/25/2025Pending sale$265,000$118/sqft
    Source: Bright MLS #PADA2051526 Report a problem
    11/22/2025Listed for sale$265,000+75.1%$118/sqft
    Source: Bright MLS #PADA2051526 Report a problem
    6/8/2017Sold$151,300-5.4%$68/sqft
    Source: Public Record Report a problem
    5/31/2017Pending sale$159,900$71/sqft
    Source: Harrisburg - East #10302035 Report a problem
    5/19/2017Listed for sale$159,900+332.2%$71/sqft
    Source: Harrisburg - East #10302035 Report a problem
    1/19/2016Sold$37,000$17/sqft
    Source: Public Record Report a problem

    Public tax history

    YearProperty taxesTax assessment
    2025$1,878 +6.1%$71,700
    2023$1,770 $71,700
    2022$1,770 $71,700
    2021$1,770 +241.7%$71,700
    2020$518 $71,700
    2019$518 -69.6%$71,700
    2018$1,706 $71,700
    2017-- $71,700
    2016-- $71,700
    2015-- $71,700
    2014-- $71,700
    2013-- $71,700
    2012-- $71,700
    2011-- $71,700
    2010-- $71,700
    2008-- $71,700
    2007-- $71,700
    2006-- $71,700

    Find assessor info on the county website

    Neighborhood: 17018

    Nearby schools

    GreatSchools rating
    Schools provided by the listing agent
    • Elementary: Middle Paxton
    • Middle: Central Dauphin
    • High: Central Dauphin
    • District: Central Dauphin

    Source: Bright MLS. This data may not be complete. We recommend contacting the local school district to confirm school assignments for this home.

    Get pre-qualified for a loan
    At Zillow Home Loans, we can pre-qualify you in as little as 5 minutes with no impact to your credit score.

    An equal housing lender. NMLS #10287.

    Sell for more on Zillow
    Get a Zillow Showcase℠ listing at no additional cost and you could sell for .
    $294,600
    2% more
    +$5,892
    With Zillow Showcase(estimated)
    $300,492