Skip main navigation
Off market
  • $595,200

    10 Utah Trl, Medford, NJ 08055

    4beds
    3baths
    2,679sqft
    SingleFamily
    Built in 1971
    0.56 Acres Lot
    $595,200 Zestimate®
    $222/sqft
    $4,298 Estimated rent

    Home value

    $595,200

    $559,000 - $631,000

    $4,298/mo

    Zestimate® history
    Loading
    Loading...

    Owner options

    List your home for rent

    $4,298/mo

    Rent Zestimate®

    Find your next renter with Zillow Rental Manager. Plus, with online applications, you can quickly screen prospective tenants – for free.

    Learn more

    $4,298/mo

    Rent Zestimate®

    Refinance and save

    $4,169/mo

    Est. payment

    Refinancing to a lower rate could help reduce your monthly payments and save thousands over the life of the loan.

    See today's rates

    $4,169/mo

    Est. payment

    Explore your selling options

    Work with a Zillow partner agent

    Leverage their expertise and Zillow's premium Showcase listings to get your home seen by more buyers.

    Get started

    List with your own agent

    Get your home in front of millions of buyers by listing it on Zillow.

    Learn how to do it

    Sell it yourself

    Take full control of how buyers see your home on Zillow by listing For Sale by Owner (FSBO).

    List your home

    What's special

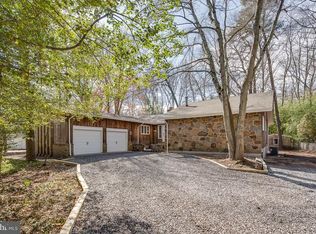
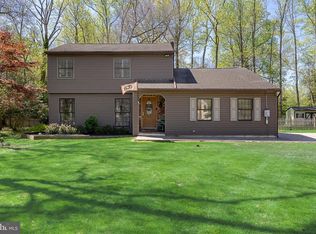
    COMING SOON! Charming and inviting 4 bedroom, 2.5 bath home in Hoot Owl Estates. This lovely home exudes warmth, and is situated on a beautifully landscaped .56 acre lot with amazing surprises around every corner. It is apparent from the doorstep that this home has been lovingly maintained, tastefully updated, and offers much more than your average home. Warm hardwood floors can be found throughout, as well as custom cabinetry, and built-in millwork. The living and dining rooms are just off of the kitchen and provide great spaces for entertaining family and friends. The cozy kitchen offers solid wood cabinets, gas cooking, and large laundry/pantry room. An amazing gas fireplace serves as the focal point in the family room - the ideal space for gathering together for movies, games, and relaxation. Sliding doors lead out to the incredible yard and terrace. Upstairs are four bedrooms and two full baths, each offering a private respite from the hectic days. The master bedroom offers built-ins, a sitting area, cedar walk-in closet, and master bathroom. A spacious 4th bedroom is the perfect flex space - easily used as a bedroom, playroom, office, or rec room. A second floor laundry shoot make laundry a breeze. As wonderful as the inside of this home is, the enticing backyard offers so much more. Starting from the lush landscaping and gardens, to the outdoor kitchen, gas fire pit, and on to the entertaining spaces, there are hours of fun just waiting to be had. A terrific workshop/shed provides a creative space for woodworking, crafting, gardening and more. This home also features a wired portable generator for those crazy days when the power goes out. Be sure to be first in line when this home hits the active market on August 7th. It will not last long! 2020-09-03

    This property is off market, which means it's not currently listed for sale or rent on Zillow. This may be different from what's available on other websites or public sources.

    Facts & features

    Interior

    Bedrooms & bathrooms
    • Bedrooms: 4
    • Bathrooms: 3
    Heating
    • Forced air, Gas
    Cooling
    • Central
    Appliances
    • Included: Dishwasher, Dryer, Range / Oven, Refrigerator, Washer
    Features
    • Pantry, Cedar Closet(s), Recessed Lighting, Walk-In Closet(s), Built-Ins, Dining Area, Eat-in Kitchen, Carpet, Exposed Beams, Wood Floors, Floor Plan - Traditional, Stall Shower, Primary Bath(s)
    • Flooring: Hardwood
    Interior area
    • Total interior livable area: 2,679 sqft
    • Finished area below ground: 0

    Property

    Parking
    • Total spaces: 2
    • Parking features: Garage - Attached
    Features
    • Exterior features: Wood
    Lot
    • Size: 0.56 Acres
    Details
    • Parcel number: 2002104000000007
    • Special conditions: Standard

    Construction

    Type & style
    • Home type: SingleFamily
    • Architectural style: Traditional
    Condition
    • Year built: 1971

    Community & neighborhood

    Location
    • Region: Medford
    • Municipality: MEDFORD TWP

    Other

    Other facts
    • Heating: Forced Air, Programmable Thermostat
    • Appliances: Dishwasher, Refrigerator, Water Heater, Dryer, Washer, Range Hood, Oven/Range - Gas
    • FireplaceYN: true
    • GarageYN: true
    • AttachedGarageYN: true
    • HeatingYN: true
    • CoolingYN: true
    • StructureType: Detached
    • ConstructionMaterials: Frame
    • StoriesTotal: 2
    • ArchitecturalStyle: Traditional
    • InteriorFeatures: Pantry, Cedar Closet(s), Recessed Lighting, Walk-In Closet(s), Built-Ins, Dining Area, Eat-in Kitchen, Carpet, Exposed Beams, Wood Floors, Floor Plan - Traditional, Stall Shower, Primary Bath(s)
    • OpenParkingSpaces: 4
    • SpecialListingConditions: Standard
    • ParkingFeatures: Driveway, Attached Garage, Garage Door Opener, Garage Faces Front, Inside Entrance
    • CoveredSpaces: 2
    • Cooling: Central Air
    • BelowGradeFinishedArea: 0
    • MlsStatus: Pending
    • Municipality: MEDFORD TWP
    • TaxAnnualAmount: 6965.0

    Price history

    DateEventPrice
    10/15/2020Sold$355,000+1.7%$133/sqft
    Source: Berkshire Hathaway HomeServices Fox & Roach #NJBL378164_08055 Report a problem
    8/12/2020Pending sale$349,000$130/sqft
    Source: BHHS Fox & Roach-Medford #NJBL378164 Report a problem
    8/7/2020Listed for sale$349,000+37.4%$130/sqft
    Source: BHHS Fox & Roach-Medford #NJBL378164 Report a problem
    1/7/2009Sold$254,000-15.1%$95/sqft
    Source: Public Record Report a problem
    7/25/2008Listing removed$299,000$112/sqft
    Source: Prudential Real Estate #5382591 Report a problem
    7/12/2008Listed for sale$299,000+5.3%$112/sqft
    Source: Prudential Real Estate #5382591 Report a problem
    10/19/2007Sold$284,000$106/sqft
    Source: Public Record Report a problem

    Public tax history

    YearProperty taxesTax assessment
    2025$9,220 +7%$259,800
    2024$8,620 $259,800
    2023-- $259,800
    2022$8,444 +0.6%$259,800 +18.2%
    2021$8,397 +20.5%$219,800
    2020$6,965 +1.4%$219,800
    2019$6,869 +0.7%$219,800
    2018$6,818 +0.3%$219,800
    2017$6,796 +1.5%$219,800
    2016$6,695 +3.1%$219,800
    2015$6,491 +3.4%$219,800
    2014$6,277 +3.6%$219,800
    2013$6,062 -1.2%$219,800
    2012$6,137 +1.4%$219,800 +60.1%
    2011$6,051 -11.7%$137,300 -13.6%
    2010$6,850 +0.7%$159,000
    2009$6,800 -0.8%$159,000
    2008$6,853 +3.6%$159,000
    2007$6,616 +5.4%$159,000
    2006$6,279 +3.7%$159,000
    2005$6,056 +8%$159,000
    2004$5,610 $159,000
    2003-- $159,000
    2002-- $159,000
    2001-- $159,000

    Find assessor info on the county website

    Neighborhood: 08055

    Nearby schools

    GreatSchools rating
    Schools provided by the listing agent
    • Middle: MEDFORD TOWNSHIP MEMORIAL
    • High: SHAWNEE H.S.
    • District: MEDFORD TOWNSHIP PUBLIC SCHOOLS

    Source: The MLS. This data may not be complete. We recommend contacting the local school district to confirm school assignments for this home.

    Get a cash offer in 3 minutes
    Find out how much your home could sell for in as little as 3 minutes with a no-obligation cash offer.
    Estimated market value
    $595,200
    Get a cash offer in 3 minutes
    Find out how much your home could sell for in as little as 3 minutes with a no-obligation cash offer.
    Estimated market value
    $595,200