Skip main navigation
Sold for $304,750
  • $304,750

    10 Valley Glen Ct, Greer, SC 29650

    3beds
    1,726sqft
    Single Family Residence, Residential
    Built in 1999
    6,969.6 Square Feet Lot
    $309,200 Zestimate®
    $177/sqft
    $1,876 Estimated rent

    Home value

    $309,200

    Estimated sales range

    Not available

    $1,876/mo

    Zestimate® history
    Loading
    Loading...

    Owner options

    List your home for rent

    $1,876/mo

    Rent Zestimate®

    Find your next renter with Zillow Rental Manager. Plus, with online applications, you can quickly screen prospective tenants – for free.

    Learn more

    $1,876/mo

    Rent Zestimate®

    Refinance and save

    $1,746/mo

    Est. payment

    Refinancing to a lower rate could help reduce your monthly payments and save thousands over the life of the loan.

    See today's rates

    $1,746/mo

    Est. payment

    Explore your selling options

    Work with a Zillow partner agent

    Leverage their expertise and Zillow's premium Showcase listings to get your home seen by more buyers.

    Get started

    List with your own agent

    Get your home in front of millions of buyers by listing it on Zillow.

    Learn how to do it

    Sell it yourself

    Take full control of how buyers see your home on Zillow by listing For Sale by Owner (FSBO).

    List your home

    What's special

    Large flex roomQuiet cul-de-sacKitchen islandSpacious yardEstablished landscapingPrimary suiteFull-height ceilings
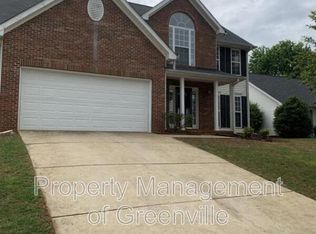
    Tucked away on a quiet cul-de-sac in Greer’s highly sought-after Eastside, 10 Valley Glen Court offers the perfect blend of comfort, flexibility, and convenience. Just minutes from downtown Greer’s local dining, boutique shops, and year-round festivals, this location also puts you within easy reach of Lake Robinson for paddling and fishing, Paris Mountain’s scenic hiking trails, and major routes like Wade Hampton Blvd and I-85 for an easy commute to Greenville or GSP Airport. Step inside and you'll immediately feel at home. Whether you're sipping coffee at the kitchen island or winding down by the fireplace in the cozy living room, this home was designed for real life and meaningful moments. The kitchen offers ample cabinetry, a spacious island, and a seamless flow into the dining area—perfect for casual weeknight dinners or special holiday meals. The layout provides privacy and functionality, with the primary suite tucked away from the other bedrooms to create a peaceful retreat. Upstairs, a large flex room with full-height ceilings offers endless possibilities—whether you need an additional bedroom, a creative studio, a game room, or a home office. Out back, the spacious yard invites weekend barbecues, gardening projects, or simply unwinding in the Carolina sunshine. With established landscaping and a welcoming neighborhood feel, this home offers both privacy and a strong sense of community. As part of the Riverside Glen neighborhood, residents enjoy access to a community pool, playground, and shared green spaces—perfect for relaxing, staying active, or meeting neighbors on a sunny afternoon. Zoned for the top-ranked Brushy Creek Elementary, Riverside Middle, and Riverside High School, the location supports a connected and convenient lifestyle with access to strong public education and nearby recreational amenities. 10 Valley Glen Court isn’t just a place to live—it’s a space where everyday routines feel a little more enjoyable, and where the next chapter unfolds with ease.

    Zillow last checked:

    Listing updated:

    Listed by:

    Evan Whaley 803-669-1919,

    Real Broker, LLC

    Bought with:

    Thomas Stuhl

    Champion Partners Realty

    Source: Greater Greenville AOR,MLS#: 1558853MLS Logo

    Facts & features

    Interior

    Bedrooms & bathrooms
    • Bedrooms: 3
    • Bathrooms: 2
    • Full bathrooms: 2
    • Main level bathrooms: 2
    • Main level bedrooms: 3
    Primary bedroom
    • Area: 216
    • Dimensions: 12 x 18
    Bedroom 2
    • Area: 132
    • Dimensions: 11 x 12
    Bedroom 3
    • Area: 132
    • Dimensions: 11 x 12
    Primary bathroom
    • Features: Full Bath, Shower-Separate, Tub/Shower, Walk-In Closet(s)
    • Level: Main
    Dining room
    • Area: 126
    • Dimensions: 14 x 9
    Kitchen
    • Area: 182
    • Dimensions: 14 x 13
    Living room
    • Area: 306
    • Dimensions: 17 x 18
    Bonus room
    • Area: 224
    • Dimensions: 16 x 14
    Heating
    • Natural Gas
    Cooling
    • Attic Fan, Central Air, Electric
    Appliances
    • Included: Dishwasher, Disposal, Electric Cooktop, Electric Oven, Free-Standing Electric Range, Gas Water Heater
    • Laundry: Laundry Closet
    Features
    • High Ceilings, Ceiling Fan(s), Vaulted Ceiling(s), Soaking Tub, Walk-In Closet(s), Laminate Counters
    • Flooring: Carpet, Ceramic Tile, Luxury Vinyl
    • Windows: Insulated Windows, Window Treatments
    • Basement: None
    • Attic: Pull Down Stairs,Storage
    • Number of fireplaces: 1
    • Fireplace features: Gas Log
    Interior area
    • Total structure area: 1,828
    • Total interior livable area: 1,726 sqft

    Property

    Parking
    • Total spaces: 2
    • Parking features: Attached, Garage Door Opener, Driveway, Parking Pad
    • Attached garage spaces: 2
    • Has uncovered spaces: Yes
    Features
    • Levels: One and One Half
    • Stories: 1
    • Patio & porch: Patio
    Lot
    • Size: 6,969 sqft
    • Dimensions: 61' x 114' x 62' x 113'
    • Features: Sloped, Few Trees, 1/2 Acre or Less
    Details
    • Parcel number: T035030106400

    Construction

    Type & style
    • Home type: SingleFamily
    • Architectural style: Ranch,Traditional
    • Property subtype: Single Family Residence, Residential
    Materials
    • Vinyl Siding
    • Foundation: Slab
    • Roof: Composition
    Condition
    • Year built: 1999

    Utilities & green energy

    • Sewer: Public Sewer
    • Water: Public
    • Utilities for property: Underground Utilities

    Community & neighborhood

    Security
    • Security features: Security System Owned, Smoke Detector(s)
    Community
    • Community features: Clubhouse, Common Areas, Street Lights, Playground, Pool
    Location
    • Region: Greer
    • Subdivision: Riverside Glen

    Price history

    DateEventPrice
    8/28/2025Sold$304,750-1.4%$177/sqft
    Source: Greater Greenville AOR #1558853 Report a problem
    7/19/2025Contingent$309,000$179/sqft
    Source: Greater Greenville AOR #1558853 Report a problem
    6/24/2025Price change$309,000-0.3%$179/sqft
    Source: Greater Greenville AOR #1558853 Report a problem
    6/16/2025Price change$309,999-4.6%$180/sqft
    Source: Greater Greenville AOR #1558853 Report a problem
    5/30/2025Listed for sale$325,000+47.7%$188/sqft
    Source: Greater Greenville AOR #1558853 Report a problem
    6/2/2021Sold$220,000-2.2%$127/sqft
    Source: Public Record Report a problem
    3/5/2021Pending sale$224,900$130/sqft
    Source: Owner Report a problem
    2/3/2021Listed for sale$224,900+92.2%$130/sqft
    Source: Owner Report a problem
    2/3/2021Listing removed--
    Source: Owner Report a problem
    4/24/2015Listing removed$1,300$1/sqft
    Source: Owner Report a problem
    4/17/2015Listed for rent$1,300$1/sqft
    Source: Owner Report a problem
    8/3/2009Sold$117,000-18.7%$68/sqft
    Source: Public Record Report a problem
    5/2/2009Listing removed$143,900$83/sqft
    Source: Keller Williams Realty #1165808 Report a problem
    2/1/2009Price change$143,900-3.4%$83/sqft
    Source: Keller Williams Realty #1165808 Report a problem
    9/16/2008Listed for sale$148,900+27.6%$86/sqft
    Source: NCI #1165808 Report a problem
    6/2/1999Sold$116,700-11.5%$68/sqft
    Source: Public Record Report a problem
    12/1/1998Sold$131,904$76/sqft
    Source: Public Record Report a problem

    Public tax history

    YearProperty taxesTax assessment
    2024$2,104 +4.7%$205,410
    2023$2,008 +2.9%$205,410
    2022$1,951 -42.4%$205,410 +36.5%
    2021$3,387 +10.5%$150,500 +15%
    2020$3,065 +0.2%$130,870
    2019$3,060 +1.9%$130,870
    2018$3,003 $130,870 +1567.1%
    2017$3,003 +1.7%$7,850 -94%
    2016$2,954 +2.4%$130,870
    2015$2,885 +1.4%$130,870 -3.6%
    2014$2,845 -1.2%$135,760
    2013$2,880 +4%$135,760
    2012$2,770 +1.8%--
    2011$2,720 +1.4%--
    2010$2,682 --
    2009-- --
    2008-- --
    2007-- --
    2006-- --
    2005-- --
    2004-- --
    2003-- --
    2002-- --
    2001-- --
    2000-- --

    Find assessor info on the county website

    Neighborhood: 29650

    Nearby schools

    GreatSchools rating
    Schools provided by the listing agent
    • Elementary: Brushy Creek
    • Middle: Riverside
    • High: Riverside

    Source: Greater Greenville AOR. This data may not be complete. We recommend contacting the local school district to confirm school assignments for this home.

    Get a cash offer in 3 minutes
    Find out how much your home could sell for in as little as 3 minutes with a no-obligation cash offer.
    Estimated market value
    $309,200
    Get a cash offer in 3 minutes
    Find out how much your home could sell for in as little as 3 minutes with a no-obligation cash offer.
    Estimated market value
    $309,200