This charming Dormered Cape is where the harmony of nature meets the convenience of modern living. It’s the perfect balance of country living and accessibility minutes away from Exit 17 on I-93 and downtown Concord. Take a moment to unwind on the inviting farmer's porch, where you can immerse yourself in the melody of the flowing Tannery Brook as it snakes its way through your private wooded 8 acre lot. Natural light spills in, illuminating the warm tones of the gleaming hardwood floors that run through the open-concept floor plan. The first floor boasts spacious rooms and a home office that could be used as a 4th bedroom (3 bdrm septic). Convenience and comfort go hand in hand here, with a thoughtfully placed laundry room just off the 1st floor full bathroom, ensuring everyday tasks are effortless. The heart of this home, the kitchen, is a chef's delight, offering an abundance of cabinet and counter space along with updated appliances, inspiring your culinary creativity. On the second floor, the primary bedroom has direct access to the 2nd floor full bathroom. Imagine the possibilities of the full unfinished walkout basement, complete with double doors, offering endless potential for expansion or creating your own workshop. Outside, your entertainment options continue with a cozy firepit gracing the front yard. Gather around with friends and family, creating memories that will warm your heart for years to come! Showings start Thursday, July 27th 4-5:30 pm.
Closed
Listed by: Keller Williams Realty-Metropolitan • Gregory McCarthy
Bought with: RE/MAX Synergy
$420,000
10 Valley Of Industry Road, Boscawen, NH 03303
3beds
2,002sqft
Single Family Residence
Built in 2005
8 Acres Lot
$545,400 Zestimate®
$210/sqft
$3,278 Estimated rent
Home value
$545,400
$518,000 - $573,000
$3,278/mo
Zestimate® history
Owner options
List your home for rent
$3,278/mo
Rent Zestimate®
Find your next renter with Zillow Rental Manager. Plus, with online applications, you can quickly screen prospective tenants – for free.
$3,278/mo
Rent Zestimate®
Refinance and save
$2,901/mo
Est. payment
Refinancing to a lower rate could help reduce your monthly payments and save thousands over the life of the loan.
$2,901/mo
Est. payment
Explore your selling options
Work with a Zillow partner agent
Leverage their expertise and Zillow's premium Showcase listings to get your home seen by more buyers.
Get startedList with your own agent
Get your home in front of millions of buyers by listing it on Zillow.
Learn how to do itSell it yourself
Take full control of how buyers see your home on Zillow by listing For Sale by Owner (FSBO).
List your homeWhat's special
Double doorsSpacious roomsGleaming hardwood floorsLaundry roomUpdated appliancesNatural light spills
Zillow last checked:
Listing updated:
Listed by:
Gregory McCarthy,
Keller Williams Realty-Metropolitan 603-232-8282
Bought with:
Robert Marois
RE/MAX Synergy
Source: PrimeMLS,MLS#: 4962664
Facts & features
Interior
Bedrooms & bathrooms
- Bedrooms: 3
- Bathrooms: 2
- Full bathrooms: 2
Heating
- Oil, Wood, Baseboard, Hot Water, Radiant Floor, Wood Boiler
Cooling
- Wall Unit(s)
Appliances
- Included: Electric Cooktop, Dishwasher, Refrigerator, Water Heater off Boiler
- Laundry: 1st Floor Laundry
Features
- Ceiling Fan(s), Dining Area, Natural Light
- Flooring: Hardwood, Laminate, Tile
- Basement: Concrete,Daylight,Full,Unfinished,Walkout,Exterior Entry,Interior Entry
Interior area
- Total structure area: 3,406
- Total interior livable area: 2,002 sqft
- Finished area above ground: 2,002
- Finished area below ground: 0
Property
Parking
- Parking features: Dirt, Gravel
Features
- Levels: 1.75
- Stories: 1.75
- Patio & porch: Covered Porch
Lot
- Size: 8 Acres
- Features: Wooded, Rural
Details
- Parcel number: BOSCM0081DB000019L000000
- Zoning description: R1 W
Construction
Type & style
- Home type: SingleFamily
- Architectural style: Cape
- Property subtype: Single Family Residence
Materials
- Wood Frame, Vinyl Siding
- Foundation: Concrete
- Roof: Metal
Condition
- New construction: No
- Year built: 2005
Utilities & green energy
- Electric: 200+ Amp Service, Circuit Breakers
- Sewer: Leach Field, Private Sewer
Community & HOA
Location
- Region: Boscawen
Financial & listing details
- Price per square foot: $210/sqft
- Tax assessed value: $421,100
- Annual tax amount: $8,319
- Date on market: 7/25/2023
Price history
| Date | Event | Price |
|---|---|---|
| 8/14/2023 | Sold | $420,000+6.3%$210/sqft |
Source:  PrimeMLS #4962664 Report a problem PrimeMLS #4962664 Report a problem | ||
| 7/25/2023 | Listed for sale | $395,000+40.1%$197/sqft |
Source: PrimeMLS #4962664 Report a problem | ||
| 8/15/2019 | Sold | $282,000+0.8%$141/sqft |
Source: PrimeMLS #4755260 Report a problem | ||
| 6/16/2019 | Price change | $279,900-1.8%$140/sqft |
Source: Better Homes and Gardens Real Estate The Masiello Group #4755260 Report a problem | ||
| 6/5/2019 | Price change | $285,000-3.1%$142/sqft |
Source: Better Homes and Gardens Real Estate The Masiello Group #4755260 Report a problem | ||
| 5/31/2019 | Listed for sale | $294,000+227%$147/sqft |
Source: BH&G - The Masiello Group #4755260 Report a problem | ||
| 5/1/2011 | Listing removed | $89,900$45/sqft |
Source: Auger Realty #2822347 Report a problem | ||
| 4/29/2011 | Listed for sale | $89,900+124.8%$45/sqft |
Source: Auger Realty #2822347 Report a problem | ||
| 9/17/2003 | Sold | $40,000$20/sqft |
Source: Public Record Report a problem | ||
Public tax history
| Year | Property taxes | Tax assessment |
|---|---|---|
| 2024 | $8,110 -0.9% | $421,100 |
| 2023 | $8,182 -1.6% | $421,100 +56.8% |
| 2022 | $8,319 +15.6% | $268,600 |
| 2020 | $7,196 -4.7% | $268,600 |
| 2019 | $7,553 +5.7% | $268,600 |
| 2018 | $7,145 +6.4% | $268,600 +19.9% |
| 2017 | $6,713 +4.7% | $224,000 |
| 2016 | $6,409 -2.7% | $224,000 |
| 2015 | $6,586 +3% | $224,000 |
| 2014 | $6,395 +5.5% | $224,000 |
| 2013 | $6,061 +10.7% | $224,000 -13.8% |
| 2012 | $5,473 +3.9% | $260,000 +3.9% |
| 2011 | $5,269 +0.3% | $250,300 |
| 2010 | $5,251 -3.2% | $250,300 -0.3% |
| 2009 | $5,422 -3.7% | $251,000 +5.2% |
| 2008 | $5,629 +19.9% | $238,700 -3.2% |
| 2007 | $4,693 | $246,500 |
Find assessor info on the county website
Neighborhood: 03303
Nearby homes
- $342,4003 bd1 ba1.3k sqft8 Valley Of Industry, Boscawen, NH 03303Off Market
- $399,9003 bd2 ba2.4k sqft7 Valley Of Industry, Boscawen, NH 03303Sold
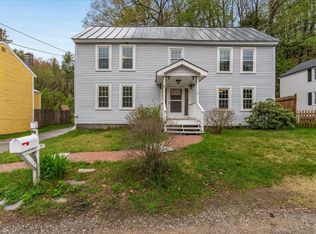
- $472,8003 bd2 ba2.1k sqft9 Valley Of Industry, Boscawen, NH 03303Off Market

- $443,400-- bd-- ba-- sqft9 Valley Of Industry, Boscawen, NH 03303Off Market
- $435,3004 bd2 ba2.2k sqft5 Valley Of Industry, Boscawen, NH 03303Off Market
- $489,6004 bd2 ba3.1k sqft3 Valley Of Industry, Boscawen, NH 03303Off Market
- $465,0004 bd2 ba2.5k sqft1 Valley Of Industry, Boscawen, NH 03303Sold
- $221,1003 bd1 ba1.4k sqft4 Valley Of Industry, Boscawen, NH 03303Off Market
Nearby schools
GreatSchools rating
- 5/10Boscawen Elementary SchoolGrades: PK-5Distance: 1.9 mi
- 5/10Merrimack Valley Middle SchoolGrades: 6-8Distance: 4 mi
- 4/10Merrimack Valley High SchoolGrades: 9-12Distance: 4 mi
Schools provided by the listing agent
- Elementary: Boscawen Elementary School
- Middle: Merrimack Valley Middle School
- High: Merrimack Valley High School
- District: Merrimack Valley SAU #46
Source: PrimeMLS. This data may not be complete. We recommend contacting the local school district to confirm school assignments for this home.


Get pre-qualified for a loan
At Zillow Home Loans, we can pre-qualify you in as little as 5 minutes with no impact to your credit score.An equal housing lender. NMLS #10287.
- New Hampshire
- Merrimack County
- Boscawen
- 03303
- 10 Valley Of Industry Road
Nearby cities
Nearby zip codes
Other Boscawen Topics
