Skip main navigation
For sale
  • $339,900

    10 Valley Run Drive #10, Cromwell, CT 06416

    2beds
    1,708sqft
    : 
    Loading
    Get pre-qualified
    Condominium, Townhouse
    Built in 1983
    -- sqft lot
    $337,200 Zestimate®
    $199/sqft
    $411/mo HOA

    What's special

    Tennis courtsCentral air conditioningElegant granite countertopsBasketball courtsSleek updated kitchenSeamless flowEfficient gas heat
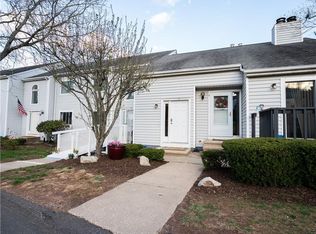
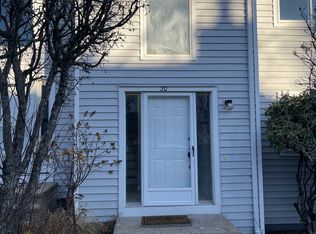
    Welcome home to 10 Valley Run, a beautifully updated 4 LEVEL condo boasting nearly 1,750 square feet of immaculate living space across three finished levels in Cromwell's highly desirable Fox Meadows community. The main level welcomes you with a seamless flow and a sleek, updated kitchen featuring rich cabinetry, elegant granite countertops, and a full suite of stainless steel appliances perfect for everyday living or entertaining. Comfort is guaranteed year-round with efficient gas heat and central air conditioning keeping the home perfectly climate-controlled through every season. Exceptional layout flexibility defines this unit, which features a finished third-floor level ideal for a private home office or guest retreat, as well as a finished basement that offers premier bonus square footage for a fitness room or media lounge. Convenience is unmatched with two dedicated parking spots located directly right outside your front door, making unloading groceries entirely effortless. As a resident of Fox Meadows, you will enjoy direct access to resort-style community amenities including a sparkling swimming pool, tennis courts, and basketball courts. Conveniently situated just minutes from prime local shopping, dining, and major commuter highways, this turn-key gem offers the absolute best of Cromwell living in one perfect package.
    9 days
    |
    593
    |
    41
    |

    Likely to sell faster than

    Zillow last checked:

    Listing updated:

    Listed by:

    Adam Zak (860)328-5856,

    Century 21 Classic Homes 860-633-2192

    Source: Smart MLS,MLS#: 24189840MLS Logo

    Loading...

      Facts & features

      Interior

      Bedrooms & bathrooms
      • Bedrooms: 2
      • Bathrooms: 2
      • Full bathrooms: 1
      • 1/2 bathrooms: 1
      Primary bedroom
      • Level: Upper
      Bedroom
      • Level: Upper
      Dining room
      • Level: Main
      Living room
      • Level: Main
      Heating
      • Forced Air, Natural Gas
      Cooling
      • Central Air
      Appliances
      • Included: Oven/Range, Refrigerator, Dishwasher, Gas Water Heater, Water Heater
      • Laundry: Upper Level
      Features
      • Basement: Full,Finished
      • Attic: None
      • Number of fireplaces: 1
      Interior area
      • Total structure area: 1,708
      • Total interior livable area: 1,708 sqft
      • Finished area above ground: 1,708

      Property

      Parking
      • Total spaces: 2
      • Parking features: Off Street, Assigned
      Features
      • Stories: 4
      • Has private pool: Yes
      • Pool features: In Ground
      Details
      • Parcel number: 2382692
      • Zoning: R-15

      Construction

      Type & style
      • Home type: Condo
      • Architectural style: Townhouse
      • Property subtype: Condominium, Townhouse
      Materials
      • Shingle Siding
      Condition
      • New construction: No
      • Year built: 1983

      Utilities & green energy

      • Sewer: Public Sewer
      • Water: Public

      Community & HOA

      Community
      • Features: Park, Tennis Court(s)
      HOA
      • Has HOA: Yes
      • Amenities included: Management
      • Services included: Maintenance Grounds, Trash, Snow Removal, Water, Sewer
      • HOA fee: $411 monthly
      Location
      • Region: Cromwell

      Financial & listing details

      • Price per square foot: $199/sqft
      • Tax assessed value: $14,760
      • Annual tax amount: $4,546
      • Date on market: 7/9/2026

        Estimated market value

        $337,200

        $320,000 - $354,000

        $2,462/mo

        Price history

        DateEventPrice
        7/9/2026Listed for sale$339,900+64.2%$199/sqft
        Source: Smart MLS #24189840 Report a problem
        8/20/2005Sold$207,000$121/sqft
        Source: Smart MLS #G376813 Report a problem

        Public tax history

        Tax history is unavailable.

        Monthly payment

        Est. payment

        Payment breakdown

        Explore the cost of this home by adjusting the details. Changes won't be saved.
        All calculations are estimates and provided by Zillow, Inc. for informational purposes only. Actual amounts may vary.
        HOA fees may include property taxes on listings classified as Co-Ops. Contact the listing agent and/or owner for fee details.
        Mortgage interest rates are dependent on a number of factors, including credit score, down payment, and repayment length. Interest rate data provided by Zillow Group Marketplace, Inc. as of 1/1/1970 from various mortgage lenders with which we have lead or other similar arrangements; the Estimated Payment is an average of those rates.
        See how much you could borrow to make a competitive offer.

        Climate risks

        Neighborhood: 06416

        Getting around

        52 / 100
        Somewhat Walkable
        14 / 100
        Somewhat Bikeable

        Nearby schools

        GreatSchools rating
        Schools provided by the listing agent
        • High: Cromwell

        Source: Smart MLS. This data may not be complete. We recommend contacting the local school district to confirm school assignments for this home.

        A local agent can set up tours, give advice and negotiate with sellers.

        Browse local experts

        Similar homes