BACK ON MARKET! Fully Renovated and move-in ready cul-de-sac property in Trophy Club. This rare 4-bed, 3-bath, single-story home with a custom Claffey pool in Trophy Club offers the perfect blend of style, comfort, and convenience—an opportunity that’s hard to find at this price point. The beautifully updated kitchen features leathered Taj Mahal quartz countertops, KitchenAid stainless steel appliances, and generous storage. The private primary suite showcases a spa-inspired bath with polished marble finishes for a true retreat. Step outside to your backyard oasis with a Claffey pool featuring a tanning ledge, water features, LED lighting, and a shaded pergola—perfect for relaxing or entertaining year-round. Additional upgrades include new windows, added attic insulation, heat pump HVAC, and no carpet throughout. A rare chance to own a fully updated Trophy Club home with resort-style outdoor living.
Sold
Price Unknown
10 Valley Wood Ct, Trophy Club, TX 76262
4beds
2,415sqft
Single Family Residence
Built in 1980
10,585 Square Feet Lot
$655,400 Zestimate®
$--/sqft
$3,240 Estimated rent
Home value
$655,400
$610,000 - $701,000
$3,240/mo
Zestimate® history
Owner options
List your home for rent
$3,240/mo
Rent Zestimate®
Find your next renter with Zillow Rental Manager. Plus, with online applications, you can quickly screen prospective tenants – for free.
$3,240/mo
Rent Zestimate®
Refinance and save
Refinancing to a lower rate could help reduce your monthly payments and save thousands over the life of the loan.
Explore your selling options
Work with a Zillow partner agent
Leverage their expertise and Zillow's premium Showcase listings to get your home seen by more buyers.
Get startedList with your own agent
Get your home in front of millions of buyers by listing it on Zillow.
Learn how to do itSell it yourself
Take full control of how buyers see your home on Zillow by listing For Sale by Owner (FSBO).
List your homeWhat's special
New windowsBackyard oasisCul-de-sac propertyWater featuresBeautifully updated kitchenShaded pergolaCustom claffey pool
Zillow last checked:
Listing updated:
Listed by:
Tommy Pistana 0621307 214-801-9220,
Compass RE Texas, LLC 682-226-6938
Bought with:
Breanna Burkett, 0638295
Coldwell Banker Realty
Source: NTREIS,MLS#: 21270879
Facts & features
Interior
Bedrooms & bathrooms
- Bedrooms: 4
- Bathrooms: 3
- Full bathrooms: 3
Primary bedroom
- Level: First
- Dimensions: 17 x 13
Bedroom
- Level: First
- Dimensions: 12 x 11
Bedroom
- Level: First
- Dimensions: 12 x 11
Bedroom
- Level: First
- Dimensions: 11 x 9
Breakfast room nook
- Level: First
- Dimensions: 9 x 7
Dining room
- Level: First
- Dimensions: 11 x 11
Family room
- Features: Built-in Features, Fireplace
- Level: First
- Dimensions: 21 x 13
Kitchen
- Features: Breakfast Bar, Built-in Features, Eat-in Kitchen, Stone Counters
- Level: First
- Dimensions: 15 x 9
Living room
- Level: First
- Dimensions: 14 x 13
Utility room
- Features: Built-in Features
- Level: First
- Dimensions: 8 x 6
Heating
- Central, Electric, Heat Pump
Cooling
- Central Air, Ceiling Fan(s), Electric, Heat Pump
Appliances
- Included: Convection Oven, Double Oven, Dishwasher, Electric Cooktop, Electric Oven, Electric Water Heater, Disposal, Ice Maker, Microwave, Refrigerator, Vented Exhaust Fan
Features
- Chandelier, Decorative/Designer Lighting Fixtures, High Speed Internet, Pantry, Walk-In Closet(s), Wired for Sound
- Flooring: Tile, Wood
- Has basement: No
- Number of fireplaces: 1
- Fireplace features: Family Room, Masonry, Wood Burning
Interior area
- Total interior livable area: 2,415 sqft
Property
Parking
- Total spaces: 2
- Parking features: Concrete, Door-Multi, Driveway, Garage, Garage Door Opener, Inside Entrance, Kitchen Level, Lighted
- Attached garage spaces: 2
Features
- Levels: One
- Stories: 1
- Exterior features: Lighting, Private Yard, Rain Gutters
- Has private pool: Yes
- Pool features: Gunite, In Ground, Pool, Private, Pool Sweep, Water Feature
- Fencing: Brick,Back Yard,Fenced,Gate,High Fence,Wood
Lot
- Size: 10,585 Square Feet
- Features: Cul-De-Sac, Interior Lot, Landscaped, Subdivision, Sprinkler System, Few Trees
Details
- Additional structures: Pergola
- Parcel number: 40758974
Construction
Type & style
- Home type: SingleFamily
- Architectural style: Traditional,Detached
- Property subtype: Single Family Residence
Materials
- Brick
- Foundation: Slab
- Roof: Asphalt
Condition
- Year built: 1980
Utilities & green energy
- Utilities for property: Cable Available, Electricity Available, Electricity Connected, Municipal Utilities, Sewer Available, Underground Utilities, Water Available
Community & HOA
Community
- Features: Curbs
- Security: Smoke Detector(s)
- Subdivision: Trophy Club # 9
HOA
- Has HOA: No
Location
- Region: Trophy Club
Financial & listing details
- Tax assessed value: $421,202
- Annual tax amount: $8,753
- Date on market: 5/15/2026
- Cumulative days on market: 14 days
- Listing terms: Cash,Conventional,VA Loan
- Exclusions: Contact agent for list of any exclusions.
Price history
| Date | Event | Price |
|---|---|---|
| 6/17/2026 | Sold | -- |
Source: NTREIS #21270879 Report a problem | ||
| 5/29/2026 | Pending sale | $679,000$281/sqft |
Source: NTREIS #21270879 Report a problem | ||
| 5/25/2026 | Contingent | $679,000$281/sqft |
Source: NTREIS #21270879 Report a problem | ||
| 5/15/2026 | Listed for sale | $679,000$281/sqft |
Source: NTREIS #21270879 Report a problem | ||
| 5/14/2026 | Listing removed | $679,000$281/sqft |
Source: NTREIS #21184734 Report a problem | ||
| 5/1/2026 | Price change | $679,000-0.9%$281/sqft |
Source: NTREIS #21184734 Report a problem | ||
| 4/17/2026 | Listed for sale | $685,000$284/sqft |
Source: NTREIS #21184734 Report a problem | ||
| 3/24/2026 | Pending sale | $685,000$284/sqft |
Source: NTREIS #21184734 Report a problem | ||
| 3/17/2026 | Contingent | $685,000$284/sqft |
Source: NTREIS #21184734 Report a problem | ||
| 3/12/2026 | Listed for sale | $685,000+10.5%$284/sqft |
Source: NTREIS #21184734 Report a problem | ||
| 11/14/2024 | Sold | -- |
Source: NTREIS #20743784 Report a problem | ||
| 10/16/2024 | Contingent | $620,000$257/sqft |
Source: NTREIS #20743784 Report a problem | ||
| 10/2/2024 | Listed for sale | $620,000$257/sqft |
Source: NTREIS #20743784 Report a problem | ||
Public tax history
| Year | Property taxes | Tax assessment |
|---|---|---|
| 2025 | $1,952 +13.9% | $421,202 |
| 2024 | $1,714 -15.4% | $421,202 -11.8% |
| 2023 | $2,025 -12.4% | $477,754 +13.3% |
| 2022 | $2,311 +9.1% | $421,836 +9.9% |
| 2021 | $2,119 +9.1% | $383,987 +16.3% |
| 2020 | $1,943 -0.6% | $330,062 -0.6% |
| 2019 | $1,955 +8.5% | $332,128 +9.6% |
| 2018 | $1,802 -74.2% | $303,069 +1.8% |
| 2017 | $6,984 +10% | $297,747 +14.2% |
| 2016 | $6,348 +6.3% | $260,702 +14.5% |
| 2015 | $5,969 | $227,700 |
| 2014 | $5,969 | $227,700 +9.7% |
| 2013 | -- | $207,600 +5.1% |
| 2012 | -- | $197,500 |
| 2011 | -- | $197,500 |
| 2010 | -- | $197,500 +12.9% |
| 2009 | -- | $175,000 -0.3% |
| 2008 | -- | $175,500 +3.6% |
| 2007 | -- | $169,483 +0.9% |
| 2006 | -- | $167,937 +4% |
| 2005 | -- | $161,441 |
Find assessor info on the county website
Neighborhood: 76262
Nearby homes
- $489,9003 bd2 ba2.2k sqft9 Valley Wood Ct, Trophy Club, TX 76262Off Market
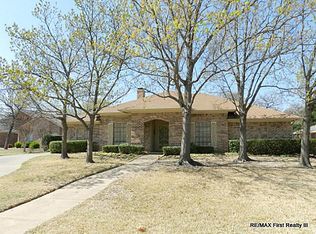
- $--5 bd4 ba2.9k sqft11 Valley Wood Ct, Trophy Club, TX 76262Sold

- $657,7004 bd3 ba2.8k sqft15 Heritage Ct S, Trophy Club, TX 76262Off Market

- $110,0000.31 acres17 Heritage Ct S, Trophy Club, TX 76262Off Market

- $--3 bd3 ba2.5k sqft3 Valley Wood Ct, Trophy Club, TX 76262Sold
- $559,2003 bd3 ba2.5k sqft2 Valley Wood Ct, Trophy Club, TX 76262Off Market
- $625,2003 bd2 ba2.7k sqft8 Valley Wood Ct, Trophy Club, TX 76262Off Market
- $535,3003 bd2 ba2.2k sqft1 Valley Wood Ct, Trophy Club, TX 76262Off Market
Nearby schools
GreatSchools rating
- 10/10Samuel Beck Elementary SchoolGrades: PK-5Distance: 2.4 mi
- 9/10Medlin Middle SchoolGrades: 6-8Distance: 2.6 mi
- 8/10Byron Nelson High SchoolGrades: 9-12Distance: 2.7 mi
Schools provided by the listing agent
- Elementary: Beck
- Middle: Medlin
- High: Byron Nelson
- District: Northwest ISD
Source: NTREIS. This data may not be complete. We recommend contacting the local school district to confirm school assignments for this home.
Get a cash offer in 3 minutes
Find out how much your home could sell for in as little as 3 minutes with a no-obligation cash offer.
Estimated market value
$655,400
Get a cash offer in 3 minutes
Find out how much your home could sell for in as little as 3 minutes with a no-obligation cash offer.
Estimated market value
$655,400
- Texas
- Denton County
- Trophy Club
- 76262
- 10 Valley Wood Ct
