Skip main navigation
Sold for $261,500
Street View
  • $261,500

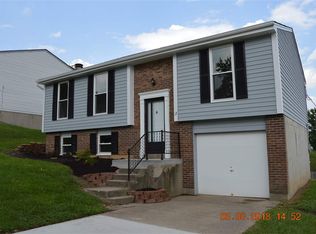
    10 Valleyview Cir, Alexandria, KY 41001

    3beds
    936sqft
    Single Family Residence, Residential
    Built in 1962
    10,018.8 Square Feet Lot
    $277,700 Zestimate®
    $279/sqft
    $1,677 Estimated rent

    Home value

    $277,700

    $242,000 - $319,000

    $1,677/mo

    Zestimate® history
    Loading
    Loading...

    Owner options

    List your home for rent

    $1,677/mo

    Rent Zestimate®

    Find your next renter with Zillow Rental Manager. Plus, with online applications, you can quickly screen prospective tenants – for free.

    Learn more

    $1,677/mo

    Rent Zestimate®

    Refinance and save

    $1,634/mo

    Est. payment

    Refinancing to a lower rate could help reduce your monthly payments and save thousands over the life of the loan.

    See today's rates

    $1,634/mo

    Est. payment

    Explore your selling options

    Work with a Zillow partner agent

    Leverage their expertise and Zillow's premium Showcase listings to get your home seen by more buyers.

    Get started

    List with your own agent

    Get your home in front of millions of buyers by listing it on Zillow.

    Learn how to do it

    Sell it yourself

    Take full control of how buyers see your home on Zillow by listing For Sale by Owner (FSBO).

    List your home

    What's special

    Beautifully Updated Main Lvl Living Featuring Spacious Finished Lower Lvl & Oversized Garage*Newer Roof*Kitchen Offers Granite Counter Tops w/Counter Bar, SS Appliances & Walk-out*Living Rm has Cozy Fireplace & LVT Flooring*Sizable Bedrooms*Primary Bedroom has Dual Closets*Lower Lvl Features Family Rm, Game Rm & Full Bath*Situated in a Quiet Cul-de-sac near Parks & Downtown Alexandria

    Zillow last checked:

    Listing updated:

    Listed by:

    Caldwell Group 859-780-5511,

    eXp Realty, LLC

    Bought with:

    Jordan Utz, 293314

    Neltner Realty

    Source: NKMLS,MLS#: 629802MLS Logo

    Facts & features

    Interior

    Bedrooms & bathrooms
    • Bedrooms: 3
    • Bathrooms: 2
    • Full bathrooms: 2
    Primary bedroom
    • Features: Carpet Flooring, Ceiling Fan(s)
    • Level: First
    • Area: 210
    • Dimensions: 15 x 14
    Bedroom 2
    • Features: Carpet Flooring
    • Level: First
    • Area: 176
    • Dimensions: 16 x 11
    Bedroom 3
    • Features: Carpet Flooring
    • Level: First
    • Area: 120
    • Dimensions: 12 x 10
    Entry
    • Features: Bookcases, Luxury Vinyl Flooring
    • Level: First
    • Area: 20
    • Dimensions: 5 x 4
    Family room
    • Description: Epoxy Floor
    • Features: Storage, See Remarks, Recessed Lighting
    • Level: Lower
    • Area: 276
    • Dimensions: 23 x 12
    Game room
    • Description: Epoxy Floor, Recessed Lighting
    • Features: See Remarks
    • Level: Lower
    • Area: 368
    • Dimensions: 23 x 16
    Kitchen
    • Features: Walk-Out Access, Breakfast Bar, Eat-in Kitchen, Wood Cabinets, Luxury Vinyl Flooring
    • Level: First
    • Area: 176
    • Dimensions: 16 x 11
    Laundry
    • Features: Luxury Vinyl Flooring
    • Level: First
    • Area: 36
    • Dimensions: 6 x 6
    Living room
    • Features: Fireplace(s), Ceiling Fan(s), Luxury Vinyl Flooring
    • Level: First
    • Area: 280
    • Dimensions: 20 x 14
    Primary bath
    • Features: Tub With Shower
    • Level: First
    • Area: 54
    • Dimensions: 9 x 6
    Heating
    • Electric
    Cooling
    • Central Air
    Appliances
    • Included: Electric Cooktop, Electric Oven, Dishwasher, Microwave, Refrigerator
    • Laundry: Main Level
    Features
    • Storage, Open Floorplan, Granite Counters, Eat-in Kitchen, Breakfast Bar, Built-in Features, Ceiling Fan(s), Recessed Lighting
    • Doors: Multi Panel Doors
    • Windows: Vinyl Frames
    • Basement: Full
    • Number of fireplaces: 1
    • Fireplace features: Electric
    Interior area
    • Total structure area: 936
    • Total interior livable area: 936 sqft

    Property

    Parking
    • Total spaces: 1
    • Parking features: Attached, Driveway, Garage, Oversized
    • Attached garage spaces: 1
    • Has uncovered spaces: Yes
    Features
    • Levels: One
    • Stories: 1
    • Patio & porch: Patio, Porch
    Lot
    • Size: 10,018 sqft
    Details
    • Parcel number: 9999923924.00
    • Zoning description: Residential
    • Other equipment: Sump Pump

    Construction

    Type & style
    • Home type: SingleFamily
    • Architectural style: Ranch
    • Property subtype: Single Family Residence, Residential
    Materials
    • Brick, Vinyl Siding
    • Foundation: Block
    • Roof: Shingle
    Condition
    • Existing Structure
    • New construction: No
    • Year built: 1962

    Utilities & green energy

    • Sewer: Public Sewer
    • Water: Public
    • Utilities for property: Sewer Available, Water Available

    Community & neighborhood

    Location
    • Region: Alexandria

    Other

    Other facts
    • Road surface type: Paved

    Price history

    DateEventPrice
    3/28/2025Sold$261,500+0.6%$279/sqft
    Source: NKMLS #629802 Report a problem
    2/26/2025Pending sale$260,000$278/sqft
    Source: NKMLS #629802 Report a problem
    2/10/2025Listed for sale$260,000+108%$278/sqft
    Source: NKMLS #629802 Report a problem
    8/21/2024Sold$125,000-10.3%$134/sqft
    Source: Public Record Report a problem
    7/3/2024Listed for sale$139,400+54.9%$149/sqft
    Source: NKMLS #624258 Report a problem
    7/2/2024Sold$90,000$96/sqft
    Source: Public Record Report a problem

    Public tax history

    YearProperty taxesTax assessment
    2024$1,355 +2.4%$158,500
    2023$1,323 +91.8%$158,500 +64.1%
    2022$690 -1.2%$96,600
    2021$698 -6%$96,600
    2018$743 -8.6%$96,600
    2017$813 +5.9%$96,600
    2016$768 $96,600
    2015$768 -11.2%$96,600 -8.9%
    2014$865 $106,000
    2013-- $106,000
    2012-- $106,000
    2011-- $106,000
    2010-- $106,000
    2009-- $106,000
    2008-- $106,000
    2007-- $106,000 +34.3%
    2006-- $78,900
    2005-- $78,900
    2004-- $78,900
    2003-- $78,900 +6.6%
    2002$698 $74,000
    2001-- $74,000
    2000-- $74,000

    Find assessor info on the county website

    Neighborhood: 41001

    Nearby schools

    GreatSchools rating
    Schools provided by the listing agent
    • Elementary: Campbell Ridge Elementary
    • Middle: Campbell County Middle School
    • High: Campbell County High

    Source: NKMLS. This data may not be complete. We recommend contacting the local school district to confirm school assignments for this home.

    Get a cash offer in 3 minutes
    Find out how much your home could sell for in as little as 3 minutes with a no-obligation cash offer.
    Estimated market value
    $277,700
    Get a cash offer in 3 minutes
    Find out how much your home could sell for in as little as 3 minutes with a no-obligation cash offer.
    Estimated market value
    $277,700