Welcome to this beautiful 4-bedroom, colonial, on cul de sac, located in a wonderful neighborhood. The main level features a spacious open floor plan, large windows and has ample natural light providing a warm and inviting atmosphere. The kitchen has stainless steel appliances, granite countertops and an island. The slider opens to the large deck overlooking the fenced yard with 2 sizable sheds, a vegetable garden, and a fire pit. The main level also has a half bath with washer and dryer. On the second floor you’ll find the primary suite with walk-in closet and full bathroom plus 2 more bedrooms. New carpet in 2nd bedroom. Above the 2-stall garage is a large great room with an additional bedroom or office/den with its own separate stairway which allows for creative functionality. The lower level is finished and includes a family room with wet bar, additional fridge, another finished room off of family room plus one more room for storage and utilities. There are 2 central A/C units which provide energy efficiency plus an irrigation system. This property is in a desirable location and highway access is just a couple of miles away. **Open houses begins on Saturday 7/22 at 11am -12:30pm and Sunday 7/23 at 11am-12:30pm.
Closed
Street View
Listed by: Coldwell Banker Realty Bedford NH • Sheli Bliss
Bought with: Coldwell Banker Realty Haverhill MA
$536,000
10 Vandora Drive, Manchester, NH 03103
4beds
2,552sqft
Single Family Residence
Built in 1996
8,712 Square Feet Lot
$605,100 Zestimate®
$210/sqft
$3,451 Estimated rent
Home value
$605,100
$575,000 - $635,000
$3,451/mo
Zestimate® history
Owner options
List your home for rent
$3,451/mo
Rent Zestimate®
Find your next renter with Zillow Rental Manager. Plus, with online applications, you can quickly screen prospective tenants – for free.
$3,451/mo
Rent Zestimate®
Refinance and save
$2,940/mo
Est. payment
Refinancing to a lower rate could help reduce your monthly payments and save thousands over the life of the loan.
$2,940/mo
Est. payment
Explore your selling options
Work with a Zillow partner agent
Leverage their expertise and Zillow's premium Showcase listings to get your home seen by more buyers.
Get startedList with your own agent
Get your home in front of millions of buyers by listing it on Zillow.
Learn how to do itSell it yourself
Take full control of how buyers see your home on Zillow by listing For Sale by Owner (FSBO).
List your homeWhat's special
Granite countertopsWet barWalk-in closetCul de sacLarge windowsAdditional fridgeSpacious open floor plan
Zillow last checked:
Listing updated:
Listed by:
Sheli Bliss,
Coldwell Banker Realty Bedford NH Cell:603-533-0440
Bought with:
Michelle L Conceicao
Coldwell Banker Realty Haverhill MA
Source: PrimeMLS,MLS#: 4962215
Facts & features
Interior
Bedrooms & bathrooms
- Bedrooms: 4
- Bathrooms: 2
- Full bathrooms: 1
- 1/2 bathrooms: 1
Heating
- Natural Gas, Hot Air
Cooling
- Central Air
Appliances
- Included: Dishwasher, Disposal, Microwave, Gas Range, Refrigerator, Natural Gas Water Heater, Gas Dryer
- Laundry: Laundry Hook-ups, 1st Floor Laundry
Features
- Central Vacuum, Bar, Cathedral Ceiling(s), Ceiling Fan(s), Dining Area, Kitchen Island, Kitchen/Dining, Kitchen/Living, Primary BR w/ BA, Natural Light, Indoor Storage, Vaulted Ceiling(s), Walk-In Closet(s), Wet Bar, Programmable Thermostat
- Flooring: Carpet, Ceramic Tile, Hardwood, Laminate
- Windows: Blinds
- Basement: Bulkhead,Finished,Interior Entry
- Attic: Pull Down Stairs
Interior area
- Total structure area: 2,552
- Total interior livable area: 2,552 sqft
- Finished area above ground: 2,152
- Finished area below ground: 400
Property
Parking
- Total spaces: 4
- Parking features: Paved, Auto Open, Direct Entry, Driveway, Garage, Parking Spaces 4, Attached
- Garage spaces: 2
- Has uncovered spaces: Yes
Accessibility
- Accessibility features: 1st Floor 1/2 Bathroom, 1st Floor Bedroom, Bathroom w/Tub, Paved Parking, 1st Floor Laundry
Features
- Levels: Two
- Stories: 2
- Exterior features: Deck, Shed
- Fencing: Full
- Frontage length: Road frontage: 75
Lot
- Size: 8,712 Square Feet
- Features: City Lot, Corner Lot, Landscaped, Level, Subdivided
Details
- Parcel number: MNCHM0816B000L0003
- Zoning description: RES
Construction
Type & style
- Home type: SingleFamily
- Architectural style: Colonial
- Property subtype: Single Family Residence
Materials
- Wood Frame, Vinyl Siding
- Foundation: Concrete
- Roof: Shingle
Condition
- New construction: No
- Year built: 1996
Utilities & green energy
- Electric: 200+ Amp Service, Circuit Breakers
- Sewer: Public Sewer
- Utilities for property: Cable, Gas On-Site
Community & HOA
Location
- Region: Manchester
Financial & listing details
- Price per square foot: $210/sqft
- Tax assessed value: $387,500
- Annual tax amount: $7,016
- Date on market: 7/20/2023
- Exclusions: Washer
- Road surface type: Paved
Price history
| Date | Event | Price |
|---|---|---|
| 8/25/2023 | Sold | $536,000+7.2%$210/sqft |
Source:  PrimeMLS #4962215 Report a problem PrimeMLS #4962215 Report a problem | ||
| 7/20/2023 | Listed for sale | $499,900+73.9%$196/sqft |
Source: PrimeMLS #4962215 Report a problem | ||
| 3/19/2013 | Sold | $287,500$113/sqft |
Source: Public Record Report a problem | ||
| 1/9/2013 | Listed for sale | $287,500+2.7%$113/sqft |
Source: Suburban Realty, Inc. #4209608 Report a problem | ||
| 6/1/2004 | Sold | $279,900+203.6%$110/sqft |
Source: Public Record Report a problem | ||
| 7/21/1997 | Sold | $92,200-17.2%$36/sqft |
Source: Public Record Report a problem | ||
| 4/17/1997 | Sold | $111,300$44/sqft |
Source: Public Record Report a problem | ||
Public tax history
| Year | Property taxes | Tax assessment |
|---|---|---|
| 2024 | $7,587 +3.8% | $387,500 |
| 2023 | $7,308 +4.1% | $387,500 +0.7% |
| 2022 | $7,017 +3.2% | $384,700 |
| 2021 | $6,801 +1.3% | $384,700 +41.2% |
| 2020 | $6,717 +1.4% | $272,400 |
| 2019 | $6,625 +2.7% | $272,400 |
| 2018 | $6,450 +1.5% | $272,400 |
| 2017 | $6,352 +0.8% | $272,400 |
| 2016 | $6,303 +2.8% | $272,400 +4.1% |
| 2015 | $6,134 -0.3% | $261,700 |
| 2014 | $6,150 +8.8% | $261,700 +2.7% |
| 2012 | $5,651 | $254,800 |
| 2011 | -- | $254,800 +0.4% |
| 2010 | -- | $253,700 |
| 2009 | $2,326 +12% | $253,700 |
| 2005 | $2,078 +9.1% | -- |
| 2004 | $1,905 +2.8% | -- |
| 2003 | $1,853 +7.8% | -- |
| 2002 | $1,719 -7.6% | -- |
| 2001 | $1,861 | $120,800 |
Find assessor info on the county website
Neighborhood: Goffs Falls
Nearby homes
- $506,1003 bd1 ba2.1k sqft99 Robert Hall Rd, Manchester, NH 03103Off Market
- $627,5003 bd3 ba2.8k sqft26 Vandora Dr, Manchester, NH 03103Sold
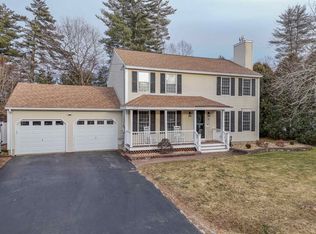
- $483,1003 bd1 ba1.3k sqft84 Robert Hall Rd, Manchester, NH 03103Off Market
- $510,0003 bd2 ba1.7k sqft94 Robert Hall Rd, Manchester, NH 03103Sold
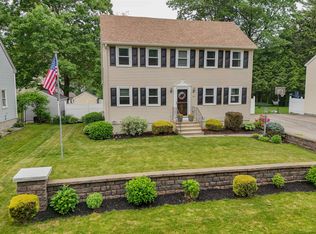
- $553,1003 bd2 ba1.8k sqft63 Robert Hall Rd, Manchester, NH 03103Off Market
- $549,2003 bd2 ba2k sqft40 Vandora Dr, Manchester, NH 03103Off Market
- $580,2003 bd2 ba2.3k sqft25 Vandora Dr, Manchester, NH 03103Off Market
- $512,3003 bd2 ba1.4k sqft62 Robert Hall Rd, Manchester, NH 03103Off Market
Nearby schools
GreatSchools rating
- 6/10Highland-Goffes Falls SchoolGrades: PK-4Distance: 3.3 mi
- 3/10Southside Middle SchoolGrades: 5-8Distance: 5 mi
- 2/10Manchester School Of Technology (High School)Grades: 9-12Distance: 4.7 mi
Schools provided by the listing agent
- Elementary: Highland-Goffs Falls School
- Middle: Southside Middle School
- High: Manchester Memorial High Sch
- District: Manchester Sch Dst SAU #37
Source: PrimeMLS. This data may not be complete. We recommend contacting the local school district to confirm school assignments for this home.
Get a cash offer in 3 minutes
Find out how much your home could sell for in as little as 3 minutes with a no-obligation cash offer.
Estimated market value
$605,100
Get a cash offer in 3 minutes
Find out how much your home could sell for in as little as 3 minutes with a no-obligation cash offer.
Estimated market value
$605,100
- New Hampshire
- Hillsborough County
- Manchester
- 03103
- Goffs Falls
- 10 Vandora Drive
Nearby cities
Nearby neighborhoods
Nearby zip codes
Other Manchester Topics
