Welcome home to this remarkable oasis of comfort, style, and convenience. This pristine 4 bedroom Colonial is located on a peaceful cul-de-sac in Larchmont, with Murray Avenue school. Built in 2009, this house has all the desired features for your discerning buyer. The spacious eat-in kitchen showcases stainless steel appliances and a charming breakfast nook, perfect for enjoying your morning coffee. Host elegant dinner parties in the formal dining room, while the upstairs laundry room adds convenience to your daily routine. The family room, bathed in natural light, offers a cozy fireplace and sliding glass doors that lead to the back patio, creating an effortless flow for entertaining. Additionally, the first floor encompasses a formal living room, a versatile den or office with its own fireplace, and a stylish dining room, completing the well-thought-out layout. Retreat to the primary bedroom featuring a tray ceiling, ample closet space, and a luxurious bathroom with a separate shower, a generous whirlpool tub, and double sinks. Two generously sized bedrooms share a convenient Jack and Jill bathroom, while the fourth bedroom boasts an ensuite bath and a walk-in closet. Descend to the finished basement, which offers an impressive 600 sq ft of bonus space, complete with a full bath, a cozy fireplace, and access to the garage, an ideal spot for a home gym or office. The extra-deep two-car garage provides ample space for your SUV and bicycles, along with additional storage. Nestled on a tranquil street alongside three other stunning homes, this property offers approximately 3,500 sq ft of extraordinary living space. Its prime location places you just moments away from downtown Larchmont, where you'll find a delightful array of shops, eateries, parks, and the Metro North train station. Additional Information: Amenities:Storage,ParkingFeatures:2 Car Attached,
Sold for $1,300,000
Tax assessed value
$1,300,000
10 Varela Lane, Larchmont, NY 10538
4beds
3,522sqft
Single Family Residence, Residential
Built in 2009
0.33 Acres Lot
$1,673,200 Zestimate®
$369/sqft
$7,623 Estimated rent
Home value
$1,673,200
$1.57M - $1.81M
$7,623/mo
Zestimate® history
Owner options
List your home for rent
$7,623/mo
Rent Zestimate®
Find your next renter with Zillow Rental Manager. Plus, with online applications, you can quickly screen prospective tenants – for free.
$7,623/mo
Rent Zestimate®
Refinance and save
$8,669/mo
Est. payment
Refinancing to a lower rate could help reduce your monthly payments and save thousands over the life of the loan.
$8,669/mo
Est. payment
Explore your selling options
Work with a Zillow partner agent
Leverage their expertise and Zillow's premium Showcase listings to get your home seen by more buyers.
Get startedList with your own agent
Get your home in front of millions of buyers by listing it on Zillow.
Learn how to do itSell it yourself
Take full control of how buyers see your home on Zillow by listing For Sale by Owner (FSBO).
List your homeWhat's special
Stylish dining roomVersatile denDouble sinksWalk-in closetGenerous whirlpool tubSliding glass doorsLuxurious bathroom
Zillow last checked:
Listing updated:
Listed by:
Iris Kalt 914-643-1367,
Berkshire Hathaway HS NY Prop 914-834-7777
Bought with:
Jennifer L. Jaffe, 10401274822
Compass Greater NY, LLC
Source: OneKey® MLS as distributed by MLS GRID,MLS#: H6287284
Facts & features
Interior
Bedrooms & bathrooms
- Bedrooms: 4
- Bathrooms: 5
- Full bathrooms: 4
- 1/2 bathrooms: 1
Other
- Description: Large entry, living room, formal dining room, updated kitchen with island/granite counters/ss appliances/breakfast nook/door out to patio, family room with fireplace and sliders out to patio, office/den/library with fireplace, powder room
- Level: First
Other
- Description: Primary bedroom with tray ceiling/3 closets/luxury bath with double sinks/separate shower/whirlpool tub, bedroom with ensuite bath/ walk-in closet, bedroom with walk-in closet, jack and jill bath, bedroom, laundry
- Level: Second
Other
- Description: Recreation room or home gym with fireplace, full bathroom, utilities, door to 2 car garage
- Level: Lower
Heating
- Forced Air
Cooling
- Central Air
Appliances
- Included: Cooktop, Dishwasher, Dryer, Microwave, Refrigerator, Washer, Gas Water Heater
Features
- Ceiling Fan(s), Chandelier, Eat-in Kitchen, Formal Dining, Granite Counters, Primary Bathroom, Pantry
- Flooring: Hardwood
- Basement: Finished,Full,Walk-Out Access
- Attic: Pull Stairs
- Number of fireplaces: 3
Interior area
- Total structure area: 3,522
- Total interior livable area: 3,522 sqft
Property
Parking
- Total spaces: 2
- Parking features: Attached, Driveway, Garage Door Opener
- Has uncovered spaces: Yes
Features
- Levels: Two
- Stories: 2
- Patio & porch: Patio
Lot
- Size: 0.33 Acres
- Features: Cul-De-Sac, Near Public Transit, Near School, Near Shops, Sprinklers In Front, Sprinklers In Rear
Details
- Parcel number: 32890010000003000000626
Construction
Type & style
- Home type: SingleFamily
- Architectural style: Colonial
- Property subtype: Single Family Residence, Residential
Condition
- Year built: 2009
Utilities & green energy
- Sewer: Public Sewer
- Water: Public
- Utilities for property: Trash Collection Public
Community & HOA
Community
- Features: Park
- Security: Security System
HOA
- Has HOA: No
- Amenities included: Park
Location
- Region: Larchmont
Financial & listing details
- Price per square foot: $369/sqft
- Tax assessed value: $1,272,000
- Annual tax amount: $26,200
- Date on market: 2/1/2024
- Listing agreement: Exclusive Right To Sell
- Listing terms: Cash
- Inclusions: Door Hardware, Light Fixtures
Price history
| Date | Event | Price |
|---|---|---|
| 4/8/2024 | Sold | $1,300,000-3.7%$369/sqft |
Source:  OneKey® MLS as distributed by MLS GRID #H6287284 Report a problem OneKey® MLS as distributed by MLS GRID #H6287284 Report a problem | ||
| 2/23/2024 | Pending sale | $1,350,000$383/sqft |
Source: BHHS broker feed #H6287284 Report a problem | ||
| 2/23/2024 | Contingent | $1,350,000$383/sqft |
Source:  Berkshire Hathaway HomeServices New England Properties #H6287284 Report a problem Berkshire Hathaway HomeServices New England Properties #H6287284 Report a problem | ||
| 2/22/2024 | Pending sale | $1,350,000$383/sqft |
Source: OneKey® MLS as distributed by MLS GRID #H6287284 Report a problem | ||
| 11/28/2023 | Price change | $1,350,000-8.8%$383/sqft |
Source: OneKey® MLS as distributed by MLS GRID #H6255289 Report a problem | ||
| 8/18/2023 | Price change | $1,480,000-7.4%$420/sqft |
Source: OneKey® MLS as distributed by MLS GRID #H6255289 Report a problem | ||
| 6/30/2023 | Listed for sale | $1,598,000+45.3%$454/sqft |
Source: OneKey® MLS as distributed by MLS GRID #H6255289 Report a problem | ||
| 1/30/2020 | Sold | $1,100,000-7.5%$312/sqft |
Source: OneKey® MLS as distributed by MLS GRID #H5086613 Report a problem | ||
| 10/4/2019 | Price change | $1,189,000-0.8%$338/sqft |
Source: Compass Greater NY, LLC #5086613 Report a problem | ||
| 8/19/2019 | Price change | $1,199,000-6%$340/sqft |
Source: Houlihan Lawrence #4901508 Report a problem | ||
| 7/9/2019 | Price change | $1,275,000-5.6%$362/sqft |
Source: Houlihan Lawrence #4901508 Report a problem | ||
| 6/18/2019 | Listed for sale | $1,350,000+28.7%$383/sqft |
Source: Houlihan Lawrence #4901508 Report a problem | ||
| 2/28/2013 | Sold | $1,049,000-8.7%$298/sqft |
Source: OneKey® MLS as distributed by MLS GRID #H3212697 Report a problem | ||
| 10/1/2012 | Price change | $1,149,000-3.8%$326/sqft |
Source: Maria Varela Realty Corp. #3212697 Report a problem | ||
| 5/15/2012 | Price change | $1,195,000-4.4%$339/sqft |
Source: Maria Varela Realty Corp. #3212697 Report a problem | ||
| 4/21/2012 | Listed for sale | $1,250,000$355/sqft |
Source: Maria Varela Realty Corp. #3212697 Report a problem | ||
Public tax history
| Year | Property taxes | Tax assessment |
|---|---|---|
| 2025 | -- | $1,300,000 -2.7% |
| 2024 | -- | $1,336,000 +5% |
| 2023 | -- | $1,272,000 +8% |
| 2022 | -- | $1,178,000 +7% |
| 2021 | -- | $1,101,000 |
| 2020 | -- | $1,101,000 |
| 2019 | -- | $1,101,000 |
| 2018 | -- | $1,101,000 |
| 2017 | -- | $1,101,000 +5% |
| 2016 | -- | $1,049,000 |
| 2015 | -- | $1,049,000 |
| 2014 | -- | $1,049,000 |
| 2013 | -- | $1,049,000 +5727.8% |
| 2012 | -- | $18,000 |
| 2011 | -- | $18,000 |
| 2010 | -- | $18,000 +566.7% |
| 2009 | -- | $2,700 |
| 2008 | -- | $2,700 |
| 2007 | -- | $2,700 |
Find assessor info on the county website
Neighborhood: 10538
Nearby homes
- $--4 bd4 ba3.5k sqft10 Varela Ln #A, Larchmont, NY 10538Off Market
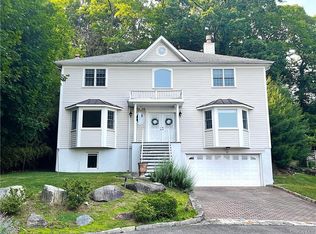
- $1,000-- bd-- ba-- sqftChatsworth Ave, Larchmont, NY 10538Off Market
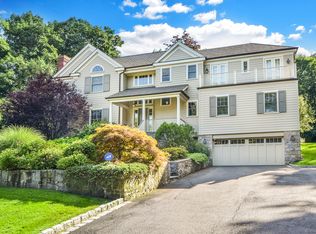
- $2,343,0005 bd5 ba4k sqft8 Varela Ln, Larchmont, NY 10538Off Market
- $3,911,6006 bd5 ba4.4k sqft12 Normandy Rd, Larchmont, NY 10538Off Market
- $30,9286 bd7 ba4.8k sqft247 Barnard Rd, New Rochelle, NY 10801Off Market
- $7,772-- bd-- ba-- sqftHouses, New rochelle, NY 10801Off Market
- $2,147,5005 bd3 ba2.4k sqft11 Normandy Rd, Larchmont, NY 10538Off Market
- $1,579,1004 bd1 ba2.1k sqft18 Lafayette Rd, Larchmont, NY 10538Off Market
Nearby schools
GreatSchools rating
- 8/10Murray Avenue SchoolGrades: K-5Distance: 0.7 mi
- 9/10Hommocks SchoolGrades: 6-8Distance: 1.1 mi
- 8/10Mamaroneck High SchoolGrades: 9-12Distance: 1.4 mi
Schools provided by the listing agent
- Elementary: Murray Avenue
- Middle: Hommocks
- High: Mamaroneck High School
Source: OneKey® MLS as distributed by MLS GRID. This data may not be complete. We recommend contacting the local school district to confirm school assignments for this home.
Get a cash offer in 3 minutes
Find out how much your home could sell for in as little as 3 minutes with a no-obligation cash offer.
Estimated market value
$1,673,200
Get a cash offer in 3 minutes
Find out how much your home could sell for in as little as 3 minutes with a no-obligation cash offer.
Estimated market value
$1,673,200
- New York
- Westchester County
- Larchmont
- 10538
- 10 Varela Lane
Nearby cities
Nearby zip codes
Other Larchmont Topics
