Timeless & Iconic Steve Chase Design | Mirada Estates, Rancho Mirage | Sited across two expansive lots totaling just under one acre high up within the prestigious Mirada Estates, this exceptional property is a rare architectural offering unlike anything else on the market | A true time capsule, representing a masterful collaboration between legendary designer Steve Chase and the esteemed firm Walling & McCallum Architects. Meticulously preserved, the property retains its original finishes, custom furnishings, and curated art collection--offering an irreplaceable glimpse into one of the most influential eras of desert modern design. From the moment you enter, you're captivated by soaring 20-foot ceilings and dramatic walls of glass that frame breathtaking, unobstructed valley views. Stone slabs, rare woodwork, unique wall and ceiling treatments, and plush carpets showcase the extraordinary level of craftsmanship and design integrity throughout. The expansive living spaces seamlessly blend sophistication and comfort, anchored by a stunning modern kitchen featuring stone slab surfaces, top-tier appliances, and truly one-of-a-kind finishes. Designed for both entertaining and everyday living, the kitchen opens to a relaxed media and conversation space, all oriented toward panoramic mountain, pool, and valley vistas.A dedicated office - private retreat space provides the perfect setting for work, reflection, or quiet escape. The luxurious primary suite is a spacious sanctuary unto itself, offering sweeping down-valley views, direct pool access, and signature Chase-designed built-ins. The spa-inspired bath features granite flooring, a classic glass block shower, soaking tub, and dual walk-in closets. Outdoors, the estate transforms into a private resort. The expansive flagstone pool deck offers multiple lounging and entertaining areas, highlighted by a beach-entry pool, cascading waterfall, and complete privacy--all set against a stunning desert backdrop. Additional features include three guest suites and an oversized, climate-controlled four-car garage. As a resident of Mirada Estates, enjoy exclusive proximity to the world-class Ritz-Carlton Hotel Rancho Mirage, offering fine dining, spa services, and luxury amenities just minutes from your doorstep. A rare opportunity to own a truly iconic piece of desert design history.
For sale
Listed by: Desert Sotheby's International Realty • David Kibbey • 760-797-8059
$5,200,000
10 Verde Vista Ln, Rancho Mirage, CA 92270
4beds
6,452sqft
Single Family Residence
Built in 1993
0.94 Acres Lot
$4,792,100 Zestimate®
$806/sqft
$2,760/mo HOA
What's special
Cascading waterfallBeach-entry poolTruly one-of-a-kind finishesOversized climate-controlled four-car garageRare woodworkStone slabsThree guest suites
- 61 days
- 637
- 33
Zillow last checked:
Listing updated:
Listed by:
David Kibbey DRE #01341384 760-797-8059,
Desert Sotheby's International Realty
Source: CRMLS,MLS#: 219150940DA Originating MLS: California Desert AOR & Palm Springs AOR
Originating MLS: California Desert AOR & Palm Springs AORFacts & features
Interior
Bedrooms & bathrooms
- Bedrooms: 4
- Bathrooms: 5
- Full bathrooms: 5
Rooms
- Room types: Family Room, Great Room, Living Room, Dining Room
Heating
- Central, Fireplace(s), Propane
Cooling
- Central Air
Appliances
- Laundry: Laundry Room
Features
- Breakfast Bar, Breakfast Area, Separate/Formal Dining Room
- Flooring: Carpet, Tile
- Doors: Double Door Entry
- Has fireplace: Yes
- Fireplace features: Gas, Living Room
Interior area
- Total interior livable area: 6,452 sqft
Video & virtual tour
Property
Parking
- Total spaces: 12
- Parking features: Circular Driveway, Driveway, Garage, Garage Door Opener
- Attached garage spaces: 4
- Carport spaces: 2
- Covered spaces: 6
- Uncovered spaces: 2
Features
- Has private pool: Yes
- Pool features: Gunite, In Ground, Private, Waterfall
- Spa features: Gunite, In Ground, Private
- Has view: Yes
- View description: Mountain(s), Panoramic, Pool, Valley
Lot
- Size: 0.94 Acres
- Features: 2-5 Units/Acre, Cul-De-Sac, Planned Unit Development, Sprinklers Timer, Sprinkler System
Details
- Parcel number: 689350033
- Special conditions: Standard
Construction
Type & style
- Home type: SingleFamily
- Architectural style: Contemporary
- Property subtype: Single Family Residence
Condition
- New construction: No
- Year built: 1993
Details
- Builder model: Custom
Community & HOA
Community
- Features: Gated
- Security: Gated Community, 24 Hour Security
- Subdivision: Mirada Estates
HOA
- Has HOA: Yes
- Amenities included: Controlled Access, Pet Restrictions
- HOA fee: $1,380 monthly
- HOA name: Desert Resort Management
- Second HOA fee: $1,380 monthly
Location
- Region: Rancho Mirage
Financial & listing details
- Price per square foot: $806/sqft
- Tax assessed value: $3,291,633
- Date on market: 8/1/2026
- Listing terms: Cash,1031 Exchange
- Inclusions: Timeless Designer Furnishings Per Seller Inventory
- Exclusions: Extensive Art Collection available
Estimated market value
$4,792,100
$4.55M - $5.03M
Not available
Price history
| Date | Event | Price |
|---|---|---|
| 8/1/2026 | Listed for sale | $5,200,000$806/sqft |
Source:  Greater Palm Springs Realtors #219150940 Report a problem Greater Palm Springs Realtors #219150940 Report a problem | ||
| 5/1/2026 | Listing removed | $5,200,000$806/sqft |
Source: Greater Palm Springs Realtors #219145920 Report a problem | ||
| 4/6/2026 | Listed for sale | $5,200,000+108.8%$806/sqft |
Source: Greater Palm Springs Realtors #219145920 Report a problem | ||
| 9/22/2017 | Sold | $2,490,000$386/sqft |
Source:  CDAR/ Desert Area MLS #17221008 Report a problem CDAR/ Desert Area MLS #17221008 Report a problem | ||
| 8/20/2017 | Pending sale | $2,490,000$386/sqft |
Source: Keller Williams Luxury Homes #17221008PS Report a problem | ||
| 8/10/2017 | Price change | $2,490,000-9.5%$386/sqft |
Source: Keller Williams Luxury Homes #17221008PS Report a problem | ||
| 5/30/2017 | Price change | $2,750,000-14.1%$426/sqft |
Source: Keller Williams Luxury Homes #17221008PS Report a problem | ||
| 4/14/2017 | Listed for sale | $3,200,000$496/sqft |
Source: Keller Williams Luxury Homes #17221008PS Report a problem | ||
Public tax history
| Year | Property taxes | Tax assessment |
|---|---|---|
| 2026 | -- | $3,291,633 +16.2% |
| 2025 | $34,853 -1.6% | $2,833,191 +2% |
| 2024 | $35,420 -0.9% | $2,777,639 +2% |
| 2023 | $35,752 +1.5% | $2,723,176 +2% |
| 2022 | $35,216 +2.2% | $2,669,781 +2% |
| 2021 | $34,469 +5.6% | $2,617,433 +1% |
| 2020 | $32,643 +1.8% | $2,590,595 +2% |
| 2019 | $32,072 +1.9% | $2,539,800 +2% |
| 2018 | $31,464 -3.5% | $2,490,000 -3.1% |
| 2017 | $32,607 | $2,569,807 +2% |
| 2016 | $32,607 +7% | $2,519,419 +1.5% |
| 2015 | $30,477 +0.8% | $2,481,576 +2% |
| 2014 | $30,234 | $2,432,967 +0.5% |
| 2013 | -- | $2,421,972 +2% |
| 2012 | -- | $2,374,483 +2% |
| 2011 | -- | $2,327,925 +0.8% |
| 2010 | -- | $2,310,528 -0.2% |
| 2009 | -- | $2,316,018 +2% |
| 2008 | -- | $2,270,607 +2% |
| 2007 | -- | $2,226,086 +2% |
| 2006 | -- | $2,182,438 +2% |
| 2005 | -- | $2,139,646 +3.9% |
| 2003 | -- | $2,059,249 +2% |
| 2002 | -- | $2,018,873 +2% |
| 2001 | $21,703 +2.5% | $1,979,288 +2% |
| 2000 | $21,169 | $1,940,479 |
Find assessor info on the county website
Monthly payment
Est. payment
Payment breakdown
Explore the cost of this home by adjusting the details. Changes won't be saved.Climate risks
Neighborhood: 92270
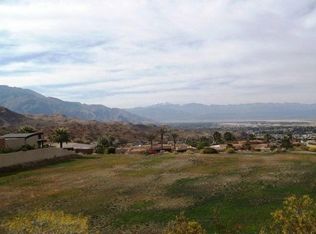
- $3,794,8005 bd4 ba6.8k sqft11 Verde Vista Ln, Rancho Mirage, CA 92270Off Market

- $3,153,3003 bd5 ba4.2k sqft8 Mirada Cir, Rancho Mirage, CA 92270Off Market
- $3,050,0003 bd4 ba4.5k sqft17 Buena Vista Ct, Rancho Mirage, CA 92270Sold

- $3,162,1004 bd6 ba5.9k sqft38 Mirada Cir, Rancho Mirage, CA 92270Off Market
Similar homes
- $5,999,0005 bd7 ba6.8k sqft5 Mirada Cir, Rancho Mirage, CA 92270For Sale
 MLS ID #219150944DA, Keith Blomgren, Bennion Deville Homes. CRMLS
 - $4,980,0003 bd5 ba4.3k sqft27 Grande View Ct, Rancho Mirage, CA 92270For Sale
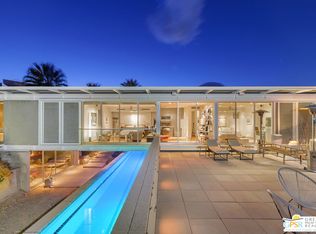 MLS ID #25613499PS, Bob Greenbaum. Douglas Elliman
 - $4,899,0004 bd5 ba5.3k sqft70288 Pecos Rd, Rancho Mirage, CA 92270For Sale
 MLS ID #219152350PS, Lucio Bernal, The Agency. CRMLS
 - $2,795,0004 bd5 ba5.6k sqft12165 Turnberry Dr, Rancho Mirage, CA 92270For Sale
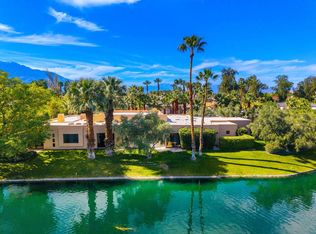 MLS ID #219153406DA, Bomgardner Blenkinsop and As..., Bennion Deville Homes. CRMLS
