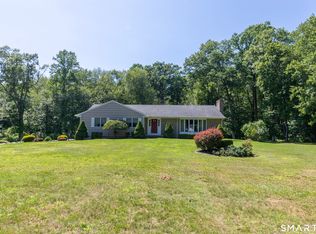
Imagine coming home to the peacefulness of a quiet cul-de-sac, where the pace feels a little slower and everyday moments become something to savor. Ideally located with easy access to parkways, grocery stores, and charming local markets, this inviting home offers the comfort and ease of one-level living on a beautiful, level lot. Inside, the thoughtfully designed floor plan creates an effortless sense of connection. The eat-in kitchen opens naturally to the dining room and family room, making it easy to gather with family and friends, share a meal, or simply enjoy the rhythm of everyday life. Sliding doors invite you into a bright, window-filled Florida room-a special place to begin your morning with coffee, curl up with a good book, work on a puzzle, enjoy game night, or simply pause and take in the beauty of the backyard. Step outside and let the gentle sound of a small babbling pond create a sense of calm. The beautifully landscaped grounds offer a wonderful backdrop for gardening, outdoor recreation, entertaining, or quiet moments surrounded by nature. There is space here to garden, play, gather, or simply breathe. The living room welcomes you with a picture window overlooking the front yard, while the fireplace adds warmth and charm, creating a cozy setting for relaxing evenings. More than a house, this is a place to enjoy life's simple pleasures, peaceful mornings, gatherings with loved ones, quiet afternoons in the Florida room, and evenings by the fireplace. The lower level has 3 generous size rooms, a cedar closet and unfinished space for utilities and extra storage. Additional features of this home which greatly enhance its appeal are solar panels and a sump pump with battery back up. The expansive recreation room is especially appealing for a private retreat, playroom, pool table, art studio, or craft room. This home has space for everyone and accommodates for many diverse interests.
Accepting backups
$565,000
10 Vernon Court, Woodbridge, CT 06525
3beds
3,396sqft
Single Family Residence
Built in 1968
1.45 Acres Lot
$564,100 Zestimate®
$166/sqft
$-- HOA
What's special
- 30 days
- 2,169
- 106
Likely to sell faster than
Zillow last checked:
Listing updated:
Listed by:
Arlene Levine (203)623-7755,
Coldwell Banker Realty 203-389-0015
Source: Smart MLS,MLS#: 24203193
Facts & features
Interior
Bedrooms & bathrooms
- Bedrooms: 3
- Bathrooms: 4
- Full bathrooms: 2
- 1/2 bathrooms: 2
Rooms
- Room types: Laundry
Primary bedroom
- Features: Ceiling Fan(s), Full Bath, Stall Shower, Hardwood Floor
- Level: Main
Bedroom
- Features: Ceiling Fan(s), Hardwood Floor
- Level: Main
Bedroom
- Features: Ceiling Fan(s), Hardwood Floor
- Level: Main
Bathroom
- Level: Lower
Bathroom
- Level: Main
Bathroom
- Level: Main
Dining room
- Features: Hardwood Floor
- Level: Main
Family room
- Level: Main
Kitchen
- Features: Skylight, Ceiling Fan(s), Dining Area, Sliders, Tile Floor
- Level: Main
Living room
- Features: Fireplace, Hardwood Floor
- Level: Main
Office
- Features: Wall/Wall Carpet
- Level: Lower
Other
- Features: Ceiling Fan(s), Sliders, Stone Floor
- Level: Main
Rec play room
- Features: Engineered Wood Floor
- Level: Lower
Study
- Features: Wall/Wall Carpet
- Level: Lower
Heating
- Hot Water, Oil
Cooling
- Central Air
Appliances
- Included: Electric Cooktop, Oven, Refrigerator, Dishwasher, Washer, Dryer, Water Heater
- Laundry: Main Level
Features
- Entrance Foyer, Smart Thermostat
- Basement: Full,Partially Finished
- Attic: Pull Down Stairs
- Number of fireplaces: 1
Interior area
- Total structure area: 3,396
- Total interior livable area: 3,396 sqft
- Finished area above ground: 1,896
- Finished area below ground: 1,500
Property
Parking
- Total spaces: 8
- Parking features: Attached, Driveway, Paved
- Attached garage spaces: 2
- Has uncovered spaces: Yes
Features
- Exterior features: Garden
Lot
- Size: 1.45 Acres
- Features: Level, Cul-De-Sac
Details
- Additional structures: Shed(s)
- Parcel number: 1451457
- Zoning: A
Construction
Type & style
- Home type: SingleFamily
- Architectural style: Ranch
- Property subtype: Single Family Residence
Materials
- Vinyl Siding
- Foundation: Concrete Perimeter
- Roof: Asphalt
Condition
- New construction: No
- Year built: 1968
Utilities & green energy
- Sewer: Septic Tank
- Water: Well
- Utilities for property: Cable Available
Green energy
- Energy generation: Solar
Community & HOA
Community
- Features: Basketball Court, Health Club, Library, Medical Facilities, Park, Playground, Private School(s), Tennis Court(s)
HOA
- Has HOA: No
Location
- Region: Woodbridge
Financial & listing details
- Price per square foot: $166/sqft
- Tax assessed value: $388,710
- Annual tax amount: $13,212
- Date on market: 8/31/2026
Estimated market value
$564,100
$536,000 - $592,000
$4,773/mo
Price history
| Date | Event | Price |
|---|---|---|
| 9/4/2026 | Listed for sale | $565,000+47.5%$166/sqft |
Source:  Smart MLS #24203193 Report a problem Smart MLS #24203193 Report a problem | ||
| 7/17/2003 | Sold | $383,000+25.6%$113/sqft |
Source: Smart MLS #N202038 Report a problem | ||
| 5/31/2001 | Sold | $305,000$90/sqft |
Source: Smart MLS #N179887 Report a problem | ||
Public tax history
| Year | Property taxes | Tax assessment |
|---|---|---|
| 2025 | $12,680 +16.1% | $388,710 +65.2% |
| 2024 | $10,924 +3% | $235,270 |
| 2023 | $10,606 +3% | $235,270 |
| 2022 | $10,298 +2.7% | $235,270 |
| 2021 | $10,032 +2.7% | $235,270 |
| 2020 | $9,771 +3.8% | $235,270 +0.5% |
| 2019 | $9,414 +1% | $234,010 |
| 2018 | $9,321 +1% | $234,010 |
| 2017 | $9,229 +2.3% | $234,010 |
| 2016 | $9,019 +2.3% | $234,010 |
| 2015 | $8,813 -5.2% | $234,010 -12% |
| 2014 | $9,295 +2.4% | $265,790 |
| 2013 | $9,074 +1.2% | $265,790 |
| 2012 | $8,965 +2% | $265,790 |
| 2011 | $8,792 -0.1% | $265,790 |
| 2010 | $8,800 -2.9% | $265,790 -8.8% |
| 2009 | $9,062 +0.8% | $291,480 |
| 2008 | $8,986 +3.6% | $291,480 +0.7% |
| 2007 | $8,672 +4.3% | $289,450 |
| 2006 | $8,316 +1.8% | $289,450 |
| 2005 | $8,168 +20.1% | $289,450 +47.2% |
| 2003 | $6,800 +42% | $196,700 +16.7% |
| 1996 | $4,788 | $168,490 |
Find assessor info on the county website
Monthly payment
Est. payment
Payment breakdown
Explore the cost of this home by adjusting the details. Changes won't be saved.Climate risks
Neighborhood: 06525
Nearby schools
Schools provided by the listing agent
- Elementary: Beecher Road
- Middle: Amity
- High: Amity Regional
Source: Smart MLS. This data may not be complete. We recommend contacting the local school district to confirm school assignments for this home.
Similar homes
- $629,9003 bd2 ba2.9k sqft14 Rice Road, Woodbridge, CT 06525For Sale
 MLS ID #24191904, Regina M. Sauer, Houlihan Lawrence WD. Smart MLS
 - $629,0005 bd3 ba2.8k sqft14 Watrous Lane, Woodbridge, CT 06525For Sale
 MLS ID #24200234, Ross Cotjanle, Houlihan Lawrence WD. Smart MLS
 - $549,0003 bd3 ba2.5k sqft32 Hallsey Lane, Woodbridge, CT 06525For Sale
 MLS ID #24187646, Christy A. Lindsay, Coldwell Banker Realty. Smart MLS
 - $579,9004 bd3 ba2.3k sqft225 Bethmour Road, Bethany, CT 06524For Sale
 MLS ID #24210574, Jeff Grossarth, Realty ONE Group Connect. Smart MLS
 - $615,0003 bd2 ba1.9k sqft142 Ford Road, Woodbridge, CT 06525For SaleMLS ID #24204112, Heather Crabtree, RE/MAX RISE. Smart MLS
- $564,9005 bd4 ba4.1k sqft178 Maple Street, Seymour, CT 06483For SaleMLS ID #24204272, Mela Veltri Case, KW Legacy Partners. Smart MLS
- $520,0003 bd3 ba1.7k sqft124 Pulaski Highway, Ansonia, CT 06401For SaleMLS ID #24209181, Eric Bergers, William Raveis Real Estate. Smart MLS
- $579,9004 bd3 ba2.8k sqft46 Longfellow Road, Shelton, CT 06484For SaleMLS ID #24191668, Brian Christy, William Raveis Real Estate. Smart MLS
- $590,0005 bd4 ba3.3k sqft100 Blue Trail, Hamden, CT 06518For SaleMLS ID #24188578, Sam E. Ratner, Keller Williams Realty Prtnrs.. Smart MLS
- $560,0003 bd2 ba1.7k sqft121 Longfellow Road, Shelton, CT 06484For SaleMLS ID #24202369, Angela Casablanca, BHGRE Gaetano Marra Homes. Smart MLS
- $575,0004 bd3 ba3.3k sqft1251 South Main Street, Cheshire, CT 06410For SaleMLS ID #24201800, Stacey Deangelis, Calcagni Real Estate. Smart MLS
- $549,9003 bd3 ba2.5k sqft2496 Long Hill Road, Guilford, CT 06437For SaleMLS ID #24198802, Gene Pica, RE/MAX Alliance. Smart MLS
- $595,0004 bd3 ba3.4k sqft118 Rolling Ridge Road, Hamden, CT 06518For SaleMLS ID #24168830, Donna L. Frandy, Coldwell Banker Realty. Smart MLS
- $650,0004 bd3 ba2.2k sqft11 Williamsburg Drive, Orange, CT 06477For SaleMLS ID #24158938, Kathy Anderson, Coldwell Banker Realty. Smart MLS
- $560,0003 bd3 ba2.2k sqft22 Cloverdale Avenue, Shelton, CT 06484For SaleMLS ID #24180020, Antonio Salerno, RE/MAX Heritage. Smart MLS
- $575,0004 bd2 ba2k sqft100 Brenair Terrace, Stratford, CT 06615For SaleMLS ID #24208876, Danielle McCain, BHGRE Gaetano Marra Homes. Smart MLS
- $619,9005 bd2 ba2.8k sqft28 Andrew Drive, Shelton, CT 06484For SaleMLS ID #24195790, Gary Gilroy, Alpine Realty. Smart MLS
- $712,4994 bd3 ba3k sqft20 Westminster Court, Milford, CT 06461For SaleMLS ID #24209757, Lisa M. Croce, Keller Williams Realty Group. Smart MLS
- $549,0003 bd3 ba1.9k sqft35 Bruce Drive, Shelton, CT 06484For SaleMLS ID #24195447, Elizabeth Casey, William Raveis Real Estate. Smart MLS
- $695,9003 bd3 ba2.5k sqft24 Purdy Hill Road, Monroe, CT 06468For SaleMLS ID #24198660, Al Melotto, Total Realty Services LLC. Smart MLS
