Skip main navigation
Off market
  • $524,000

    10 Vernon Glen Ct, Sandy Springs, GA 30338

    2beds
    2,293sqft
    Condo
    Built in 1983
    -- sqft lot
    $524,000 Zestimate®
    $229/sqft
    $3,117 Estimated rent

    Home value

    $524,000

    $487,000 - $566,000

    $3,117/mo

    Zestimate® history
    Loading
    Loading...

    Owner options

    List your home for rent

    $3,117/mo

    Rent Zestimate®

    Find your next renter with Zillow Rental Manager. Plus, with online applications, you can quickly screen prospective tenants – for free.

    Learn more

    $3,117/mo

    Rent Zestimate®

    Refinance and save

    $3,583/mo

    Est. payment

    Refinancing to a lower rate could help reduce your monthly payments and save thousands over the life of the loan.

    See today's rates

    $3,583/mo

    Est. payment

    Explore your selling options

    Work with a Zillow partner agent

    Leverage their expertise and Zillow's premium Showcase listings to get your home seen by more buyers.

    Get started

    List with your own agent

    Get your home in front of millions of buyers by listing it on Zillow.

    Learn how to do it

    Sell it yourself

    Take full control of how buyers see your home on Zillow by listing For Sale by Owner (FSBO).

    List your home

    What's special

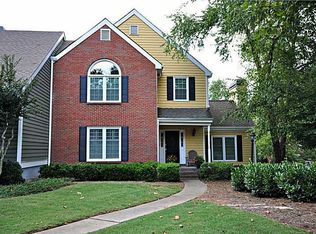
    If you aren't ready for totally downsizing, this home is for you. From the moment you walk in the door, you can see the quality and space of this unique "cottage-style" living home. All the qualities of a large home are contained in a downsized, no maintenance living space, just minutes from Ga. 400, shopping, and many restaurants. HOA includes all exterior maintenance roof, siding, landscaping, water, and sewer. No more yard work or exterior upkeep. It has the look, feel and space of a larger home, nestled in a enclave of 49 like styled unique homes. Completely upgraded kitchen with many designer features and much thought put into every detail. Formal living room & dining room plus a fireside family room Large master suite with French doors to deck. Elegant master bath, seamless glass shower, spa tub, dual vanity plus large walk-in closest with custom shelving and storage. Large guest room and designer hall bath welcome your guest. Large walk-up attic for additional storage or could be finished for third bedroom or office. The basement also has lots of storage or could be finished for additional rooms, theater or rec room. Owner says bring offers to make this home your own. It is ready and waiting for your new lifestyle of elegance and convenience. All reasonable offers encouraged.

    This property is off market, which means it's not currently listed for sale or rent on Zillow. This may be different from what's available on other websites or public sources.
    Facts & features

    Interior

    Bedrooms & bathrooms
    • Bedrooms: 2
    • Bathrooms: 2
    • Full bathrooms: 2
    Heating
    • Forced air, Gas
    Cooling
    • Central
    Appliances
    • Included: Dishwasher, Garbage disposal
    • Laundry: In Hall,Main Level
    Features
    • Bookcases,Double Vanity,Entrance Foyer,High Ceilin
    • Flooring: Tile, Hardwood
    • Basement: Driveway Access,Exterior Entry,Full,Interior Entry
    • Has fireplace: Yes
    • Fireplace features: Gas Starter,Living Room
    • Common walls with other units/homes: 2+ Common Walls
    Interior area
    • Total interior livable area: 2,293 sqft

    Property

    Parking
    • Total spaces: 2
    • Parking features: Garage - Attached, Off-street
    Features
    • Patio & porch: Deck, Front Porch
    • Exterior features: Wood
    Lot
    • Size: 2,291 Square Feet
    • Features: Landscaped,Level,Private,Wooded
    Details
    • Parcel number: 17002000050104

    Construction

    Type & style
    • Home type: Condo
    • Architectural style: Traditional
    Materials
    • Frame
    • Roof: Composition
    Condition
    • Resale
    • Year built: 1983

    Utilities & green energy

    • Electric: 220 Volts
    • Sewer: Public Sewer
    • Water: Public
    • Utilities for property: Cable Available,Electricity Available,Natural Gas

    Community & HOA

    Community
    • Security: Fire Alarm, Smoke Detector(s), Security System Owned
    HOA
    • Has HOA: Yes
    • HOA fee: $395 monthly
    Location
    • Region: Sandy Springs

    Financial & listing details

    • Price per square foot: $229/sqft
    • Tax assessed value: $490,600
    • Annual tax amount: $4,095
    • Road surface type: Asphalt

    Price history

    DateEventPrice
    5/17/2021Sold$420,000-1.8%$183/sqft
    Source: GAMLS #8956134 Report a problem
    4/27/2021Pending sale$427,500$186/sqft
    Source: FMLS GA #6865371 Report a problem
    4/20/2021Contingent$427,500$186/sqft
    Source: FMLS GA #6865371 Report a problem
    4/7/2021Price change$427,500-0.3%$186/sqft
    Source: FMLS GA #6865371 Report a problem
    2/11/2021Price change$429,000-1.8%$187/sqft
    Source: Keller Williams Realty Consultants #6829432 Report a problem
    1/21/2021Price change$436,900+0.4%$191/sqft
    Source: Keller Williams Realty Consultants #6829432 Report a problem
    12/9/2020Price change$435,000-2.8%$190/sqft
    Source: Keller Williams North Atlanta #6787124 Report a problem
    11/5/2020Price change$447,500-7.7%$195/sqft
    Source: Keller Williams North Atlanta #6787124 Report a problem
    9/27/2020Listed for sale$485,000$212/sqft
    Source: Keller Williams North Atlanta #6787124 Report a problem

    Public tax history

    YearProperty taxesTax assessment
    2024$4,095 +19.8%$196,240
    2023$3,418 -11.3%$196,240 +16.8%
    2022$3,853 +417.3%$168,000 -4.6%
    2021$745 -72.5%$176,160 +83.8%
    2020$2,705 +91.6%$95,840
    2019$1,412 $95,840 -18.4%
    2018$1,412 $117,520 +31.6%
    2017$1,412 -5.3%$89,320
    2016$1,491 +1.6%$89,320
    2015$1,468 -7.8%$89,320 -21%
    2014$1,592 -4.4%$113,000 +13%
    2013$1,665 $100,000
    2012$1,665 $100,000 -11.2%
    2011-- $112,640
    2010$1,899 +160%$112,640
    2009$731 $112,640
    2008-- $112,640
    2007$978 $112,640
    Find assessor info on the county website

    Neighborhood: 30338

    Nearby schools

    GreatSchools rating
    Schools provided by the listing agent
    • Elementary: Woodland - Fulton
    • Middle: Sandy Springs
    • High: North Springs
    • District: 1ST

    Source: The MLS. This data may not be complete. We recommend contacting the local school district to confirm school assignments for this home.

    Get a cash offer in 3 minutes
    Find out how much your home could sell for in as little as 3 minutes with a no-obligation cash offer.
    Estimated market value
    $524,000
    Get a cash offer in 3 minutes
    Find out how much your home could sell for in as little as 3 minutes with a no-obligation cash offer.
    Estimated market value
    $524,000